Property photo 1
Property photo 2
Property photo 3
Property photo 4
Property photo 5
5 Beds
5 Baths
4,325 sqft

$1,200,000

5530 Loma Vista Dr, Parker CO, 80134

Price per sqft$277.46
Built in2023
Property size4,325 sqft
Property typeResidential
Courtesy of HomeSmart Realty, Puneet Suri Listing Contact: [email protected]

Overview

Active

Listed Oct 16, 2026

Updated 28h ago

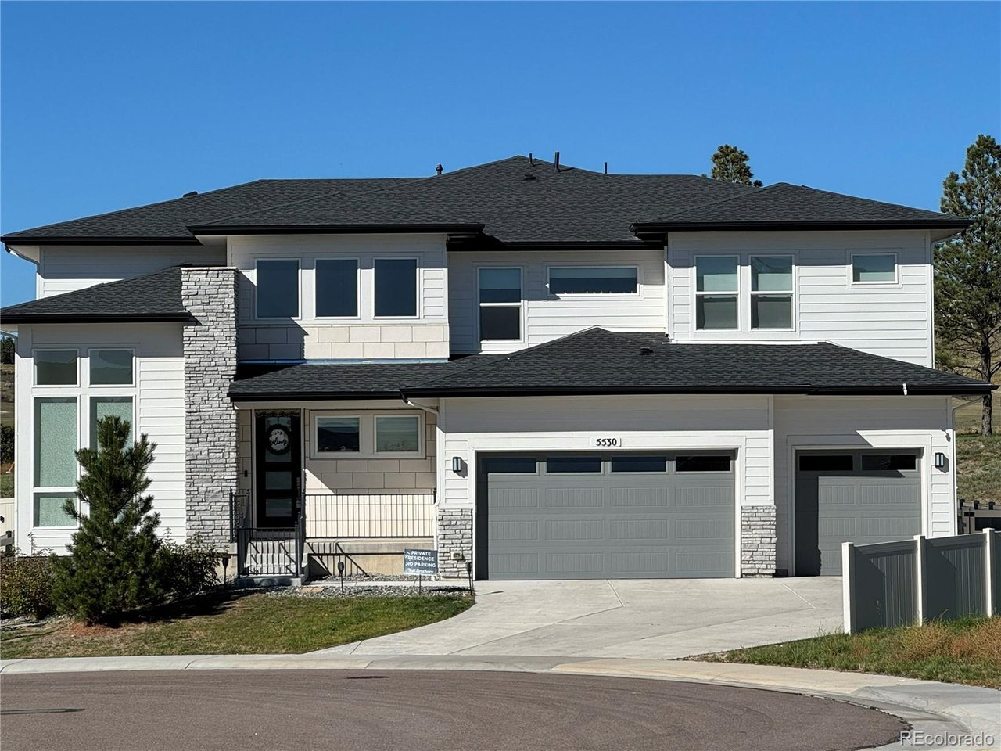
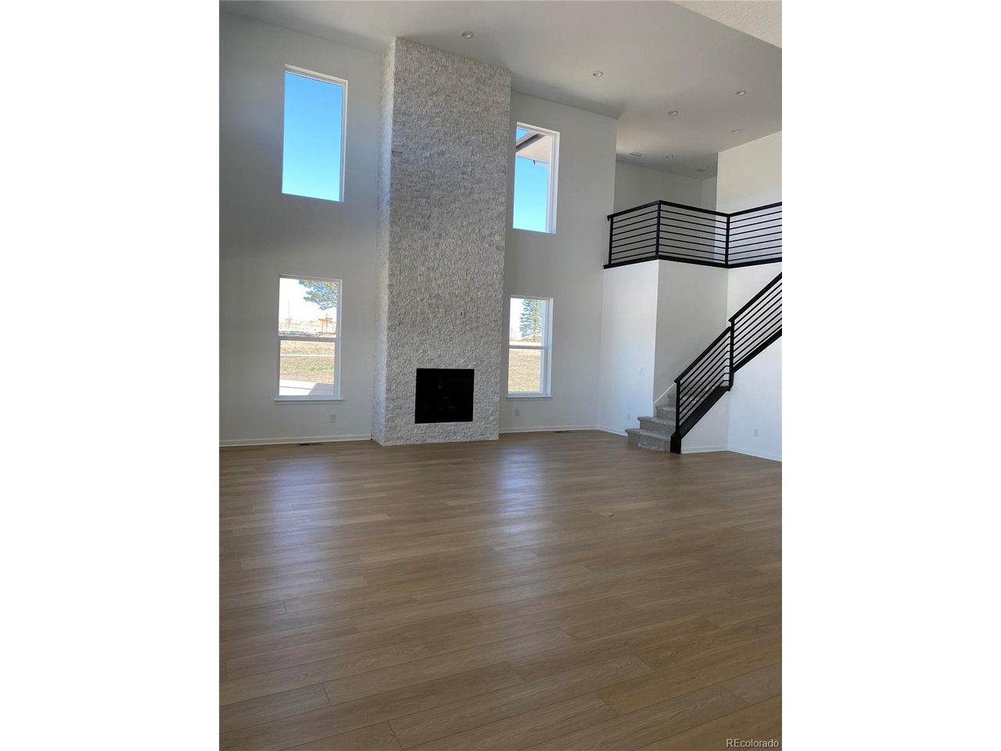
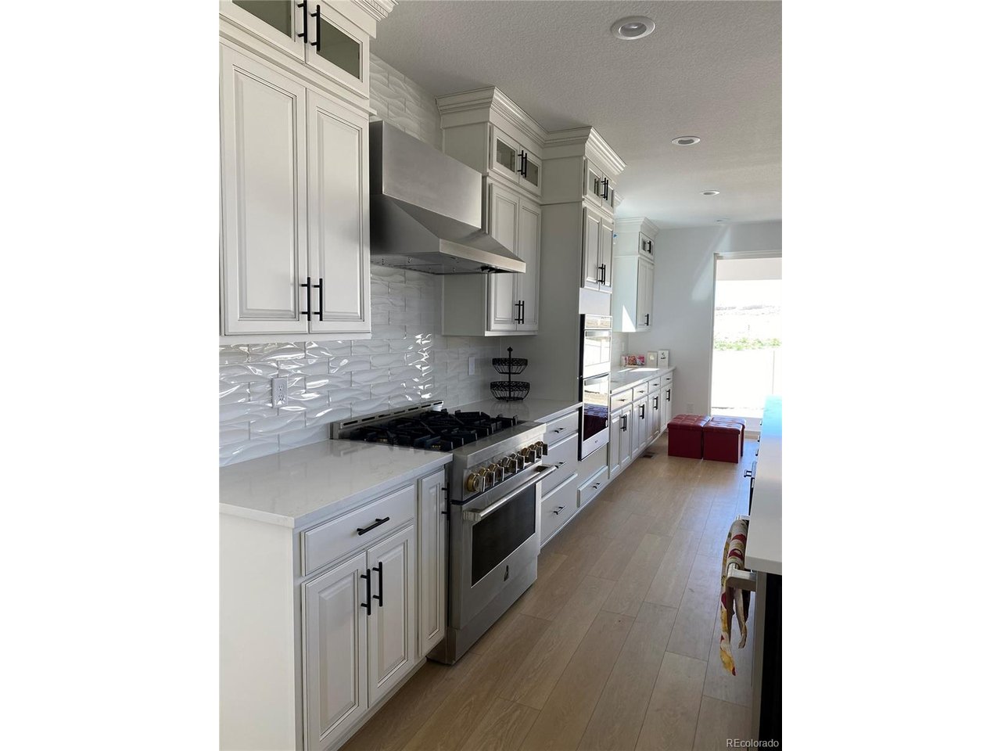
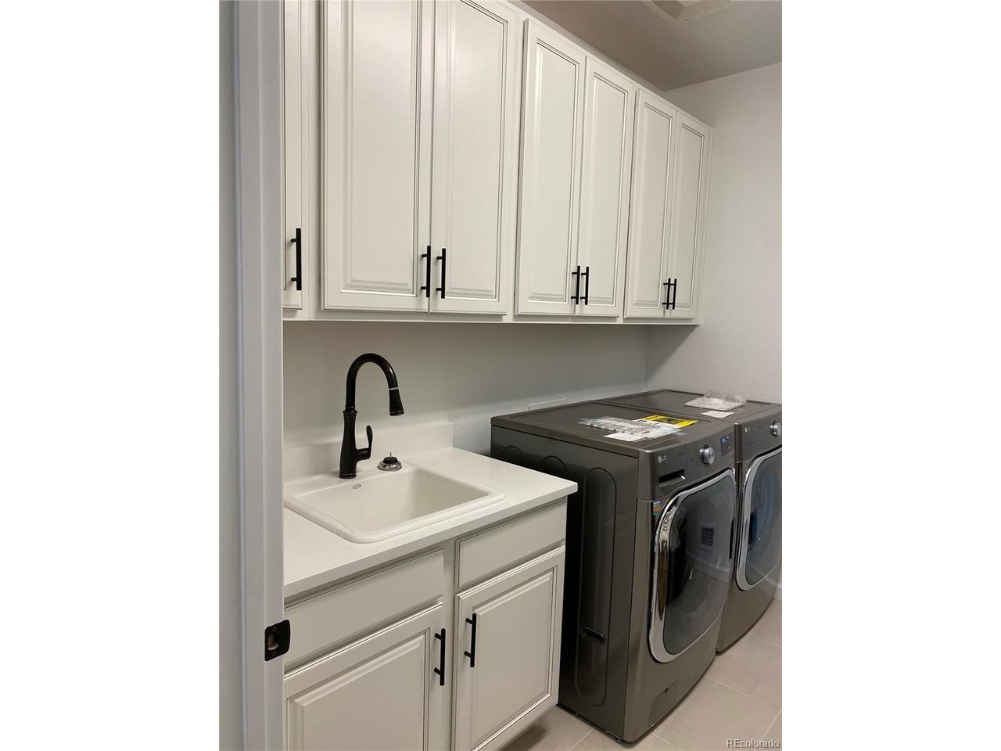
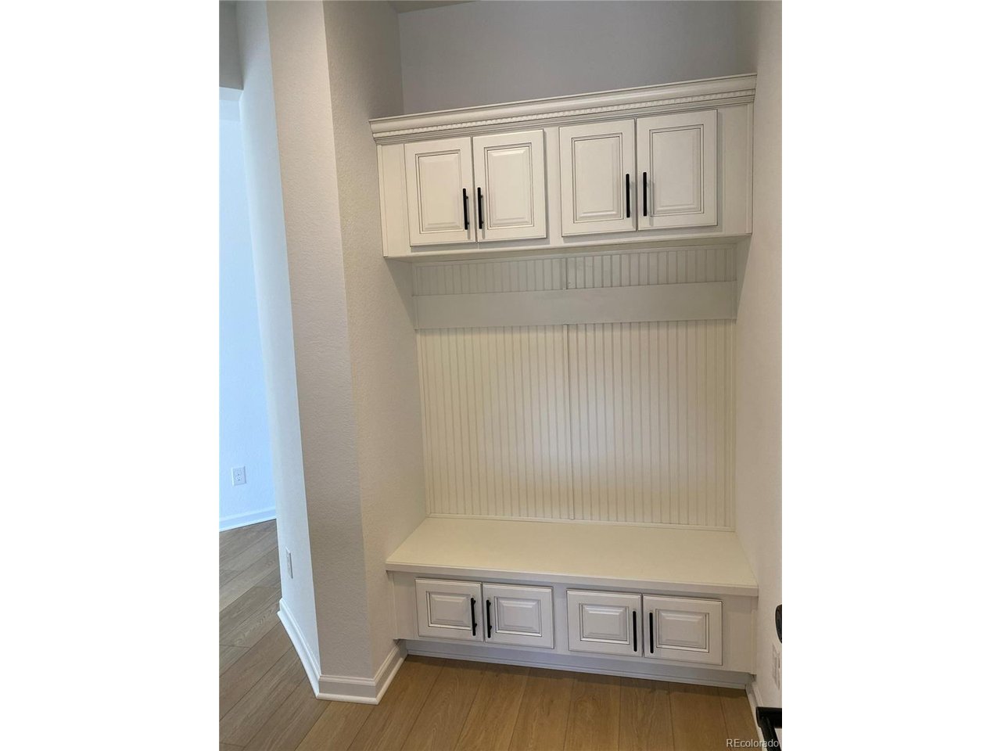
Exceptional Luxury Living - Toll Brothers Estate Collection, Allison Ranch, Parker Built in 2023, this stunning 5-bedroom, 5-bath Toll Brothers Estate Collection home combines luxury, space and thoughtful upgrades throughout. The desirable three-sided open setting, extended main floor, loft, nook, dining hall and two staircases create an impressive blend of elegance and functionality. The extended luxury primary suite features an upgraded walk-in closet, a luxurious primary bath and beautiful landscape views. The gourmet kitchen boasts an extended island, ceiling-height cabinetry, a spacious pantry, glass tile backsplash and premium Kitchen Aid and Jenn Air appliances. All five bathrooms feature upgraded floor tiles, bath and shower tiles, designer accents and upgraded sinks. Additional highlights include a full basement, tank less water heater, installed radon mitigation system, upgraded mudroom with oversized storage, laundry room cabinetry and carpeted basement stairs. Four bedrooms feature walk-in closets. Enjoy full landscaping, abundant natural light, beautiful views and a desirable lot backing to open space. The 3-car garage includes a convenient service door. Located in sought-after Allison Ranch, this home offers walking access to a neighborhood school and convenient access to Parker Road, I-25, grocery stores, shopping, dining, parks and outdoor recreation. An exceptional opportunity to enjoy upgraded luxury living, generous space and beautiful Colorado scenery in Parker.

$7,984/mo

Est. mortgage payment based on a $1,200,000 home price.

All estimates are provided by Luxury Presence for informational purposes only. Actual amounts may vary.

Additional information

MLS® ID
9302706

Interior Features

Bedrooms
5
Bathrooms
5
Cooling
Yes
Heating
Yes
Basement
Yes

Exterior Features

Lot Size
0.18 Acres

Other Property Details

Taxes
$11,661
Tax Frequency
Annually
Association Fee Frequency
Monthly
Garage
Yes
MLS provider logo

Listings courtesy of Information and Real Estate Services, LLC (IRES) as distributed by MLS GRID

All information deemed reliable but not guaranteed and should be independently verified. All properties are subject to prior sale, change or withdrawal. Neither listing broker(s) nor Megan Beck shall be responsible for any typographical errors, misinformation, misprints and shall be held totally harmless. Properties displayed may be listed or sold by various participants in the MLS. 

Based on information submitted to the MLS GRID as of 5:03 AM UTC on 10/17/2026. All data is obtained from various sources and may not have been verified by broker or MLS GRID. Supplied Open House Information is subject to change without notice. All information should be independently reviewed and verified for accuracy. Properties may or may not be listed by the office/agent presenting the information.

©2026 Information and Real Estate Services, LLC (IRES). All rights reserved.

DMCA Notice 

Powered by Luxury Presence