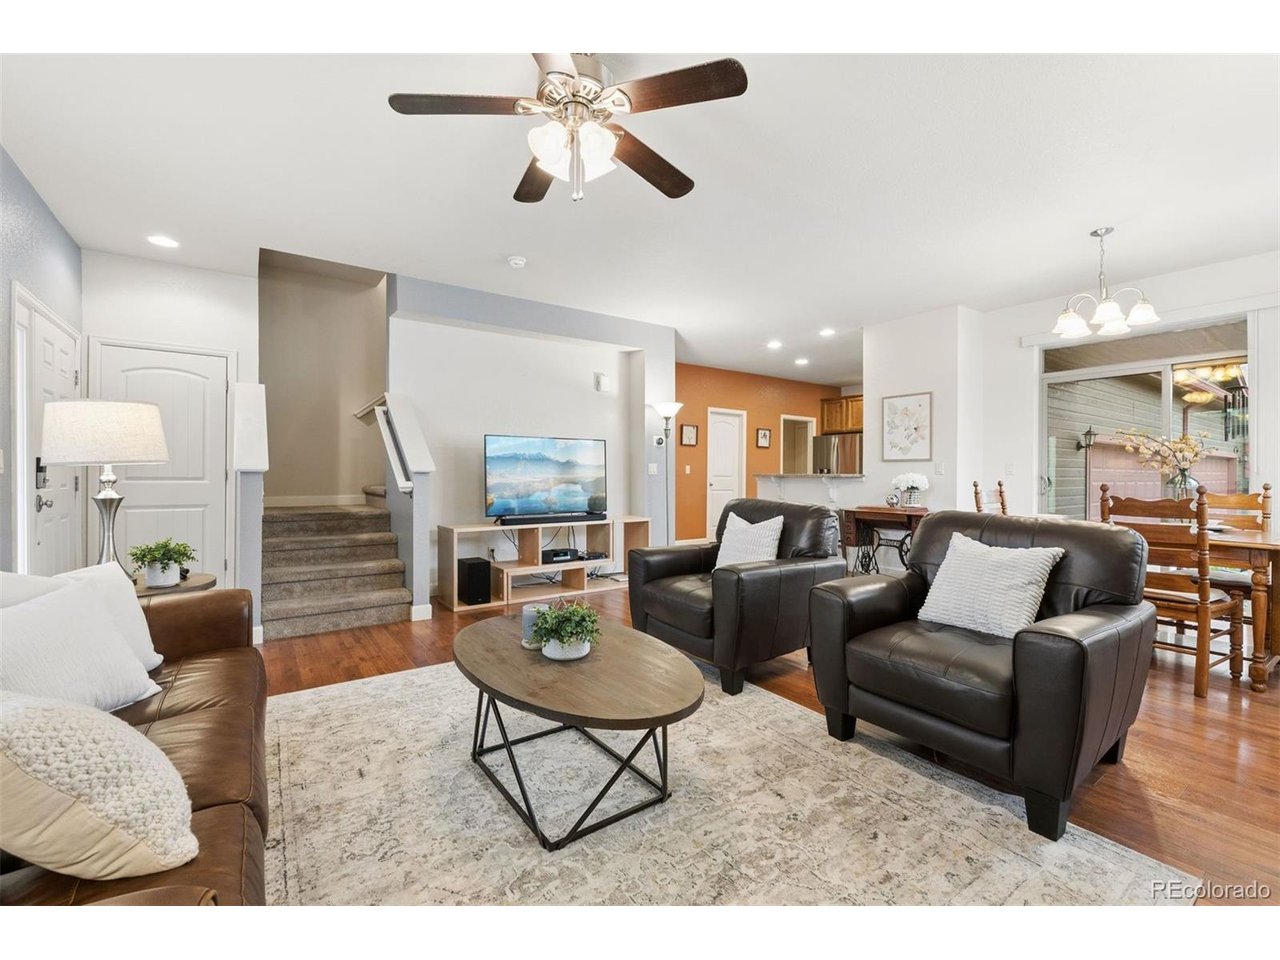
Property photo 1
Property photo 2
Property photo 3
Property photo 4
Property photo 5
3 Beds
3 Baths
1,724 sqft

$435,000

3472 Janus Dr, Loveland CO, 80537

Price per sqft$252.32
Built in2016
Property size1,724 sqft
Property typeTownhomes
Courtesy of LIV Sotheby's International Realty, Connie Kraska Listing Contact: [email protected],720-309-2862

Overview

Active

Listed Oct 16, 2026

Updated 34h ago

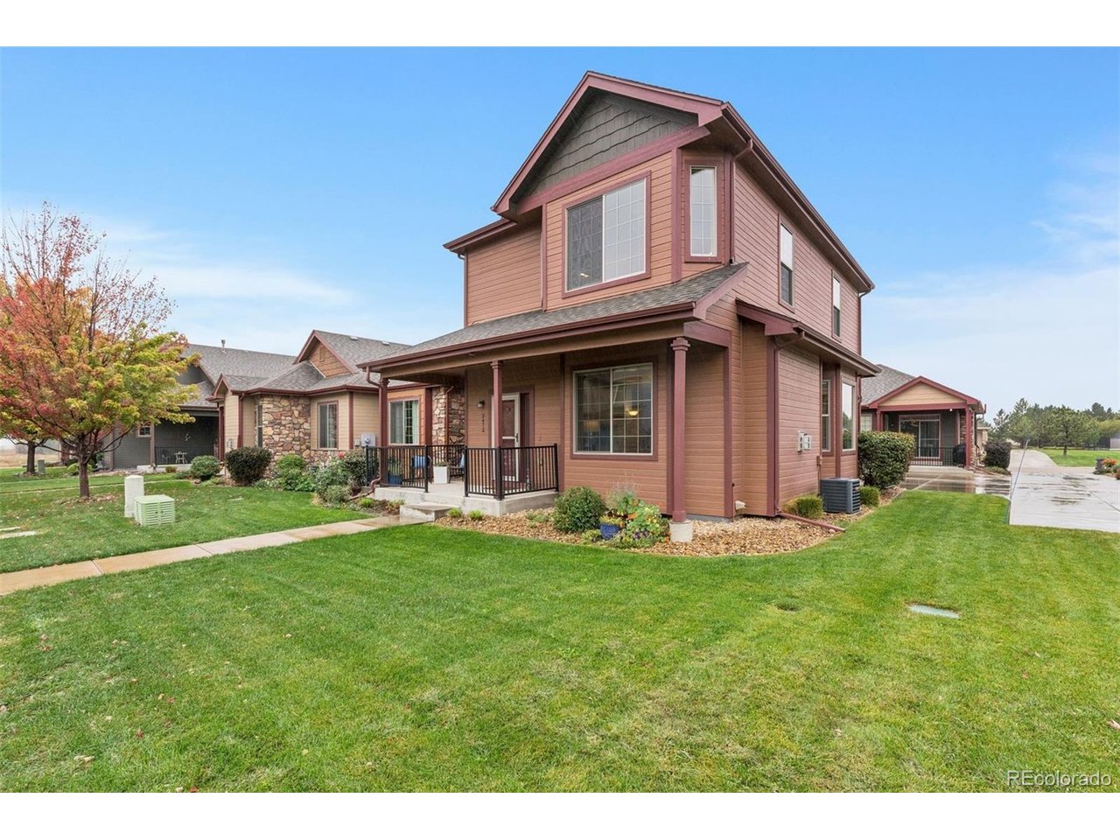
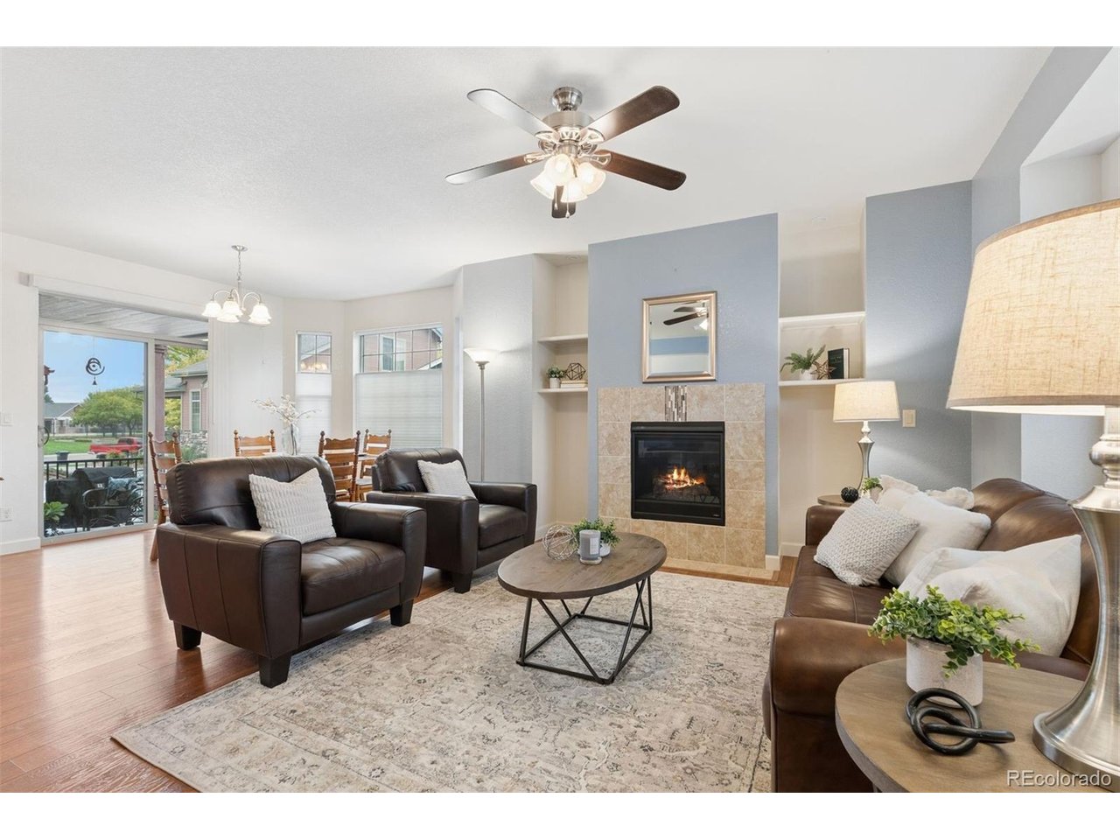
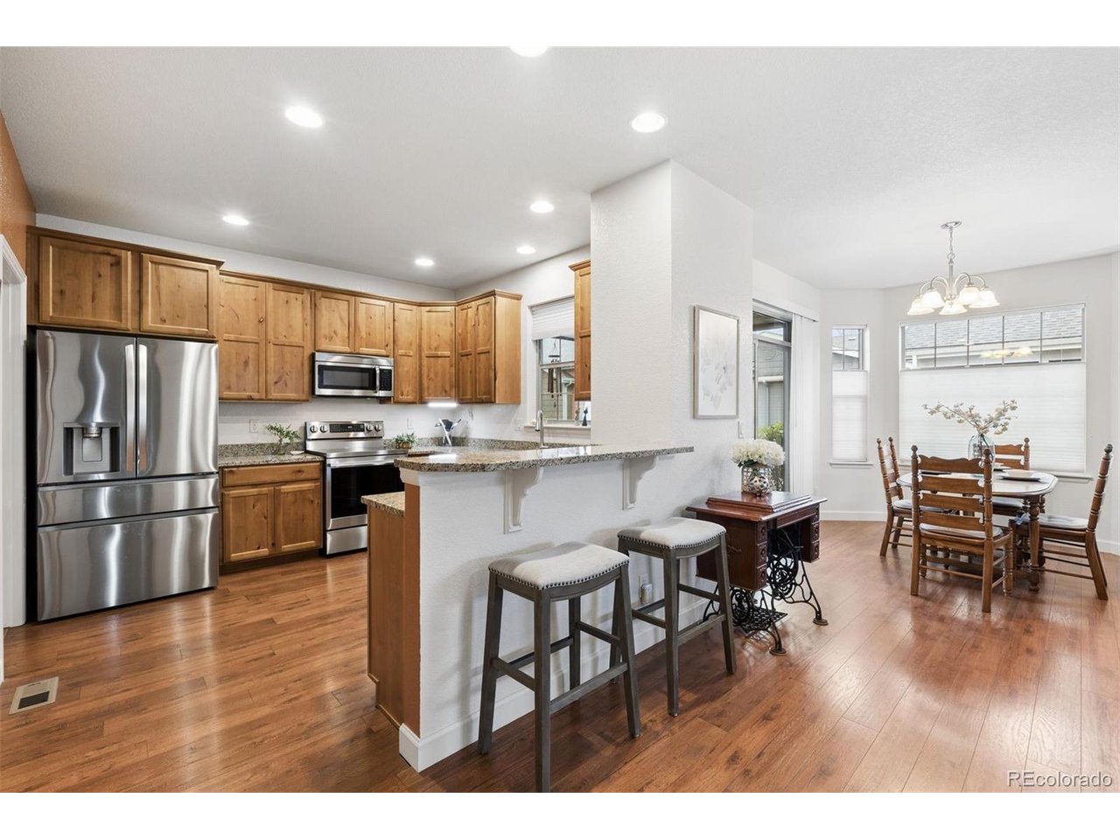
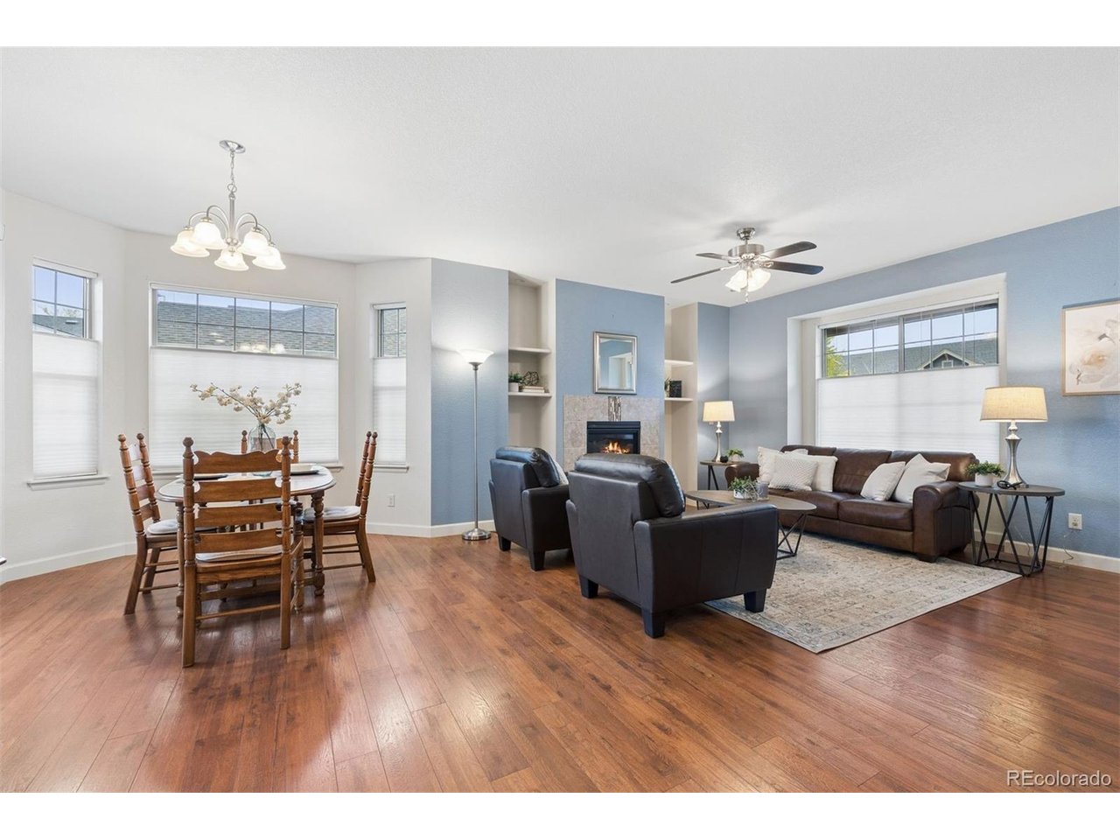
Truly move-in ready, well-maintained duplex that lives like a low-maintenance single-family home, close to everything you could want in the desirable town of Loveland. Once you're inside, you will fall in love! The main floor is open and bright, with a gas fireplace, access to the rear patio, ideal for BBQs and entertaining, plus a huge and functional kitchen. The kitchen offers a full pantry, plus loads of 42-inch cabinets, counter space for prep, and gleaming engineered wood flooring throughout. Super-high ceilings add to the open concept, which effortlessly flows from the dining space to the living room and kitchen. There is a powder bath and lots of additional closet space, plus access to the attached two-car garage. Upstairs, two guest bedrooms plus the primary en-suite offer space for you and/or your guests. One bedroom is currently used as an office/craft space, perfect for those who work from home. If you're looking for a lock-and-leave that looks and feels like a standalone home without the price tag, you've found it. A full, unfinished basement is waiting for your Pinterest board ideas to come to life or provide the storage you've been dreaming about. This location is also private and set back, but highly commutable to I-25, connecting Loveland to Denver, Fort Collins, and surrounding employment hubs. Amenities like shopping, dining, and transit are just blocks away, making for a place that's hard to resist. Come and see for yourself, she is a beauty!

$2,894/mo

Est. mortgage payment based on a $435,000 home price.

All estimates are provided by Luxury Presence for informational purposes only. Actual amounts may vary.

Additional information

MLS® ID
3294059

Interior Features

Bedrooms
3
Bathrooms
3
Fireplace
Yes
Cooling
Yes
Heating
Yes
Basement
Yes

Other Property Details

Taxes
$3,432
Tax Frequency
Annually
Association Fee Frequency
Monthly
Secondary Association Fee
$125
Secondary Association Fee Frequency
Monthly
Garage
Yes
View
Yes
MLS provider logo

Listings courtesy of Information and Real Estate Services, LLC (IRES) as distributed by MLS GRID

All information deemed reliable but not guaranteed and should be independently verified. All properties are subject to prior sale, change or withdrawal. Neither listing broker(s) nor Megan Beck shall be responsible for any typographical errors, misinformation, misprints and shall be held totally harmless. Properties displayed may be listed or sold by various participants in the MLS. 

Based on information submitted to the MLS GRID as of 5:02 AM UTC on 10/17/2026. All data is obtained from various sources and may not have been verified by broker or MLS GRID. Supplied Open House Information is subject to change without notice. All information should be independently reviewed and verified for accuracy. Properties may or may not be listed by the office/agent presenting the information.

©2026 Information and Real Estate Services, LLC (IRES). All rights reserved.

DMCA Notice 

Powered by Luxury Presence