Search

Leave a Message

Thank you for your message. I will be in touch with you shortly.

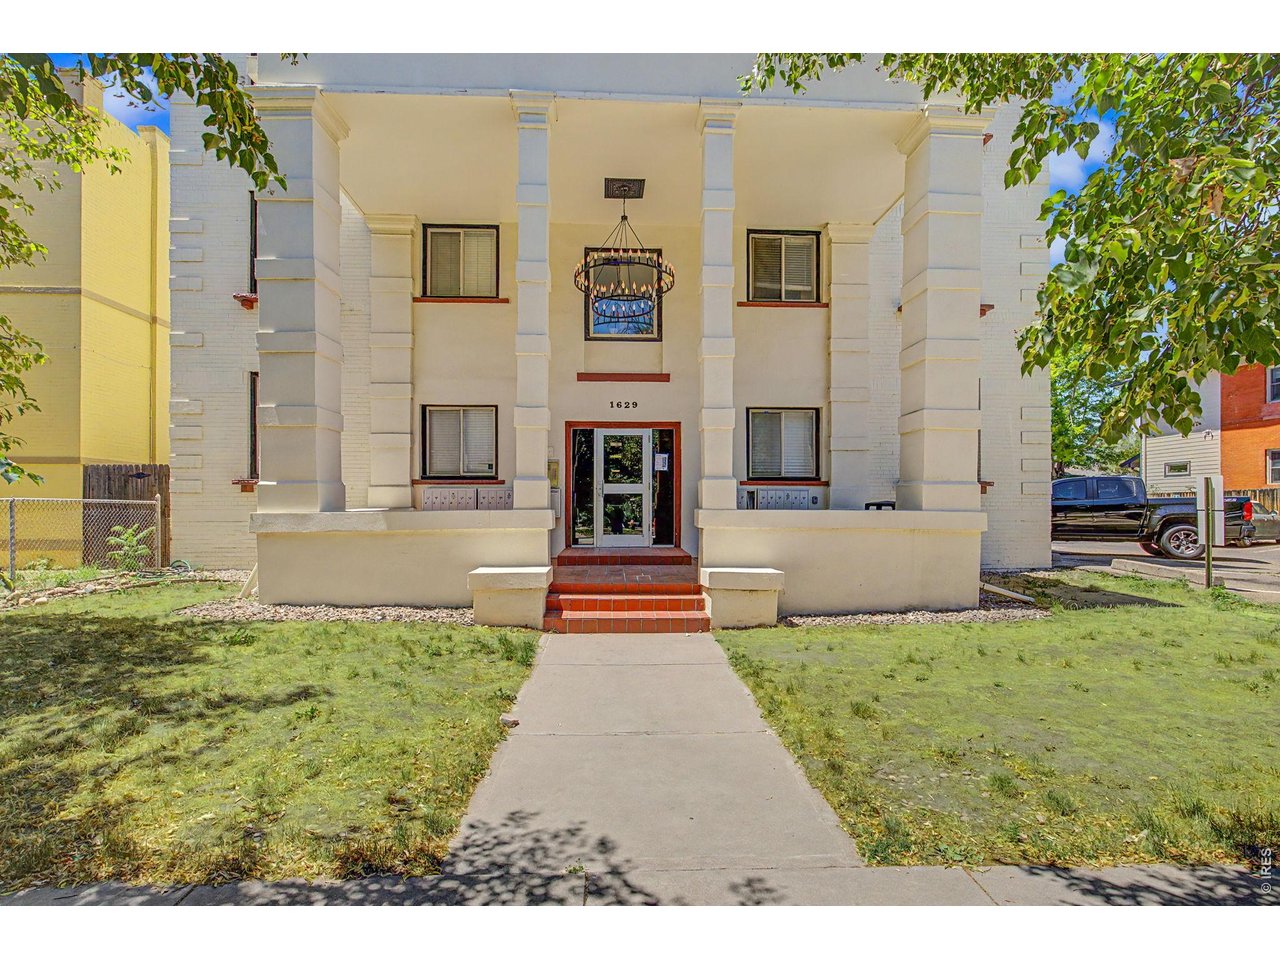
Cream-colored multifamily building with a columned entrance and red-tiled steps.
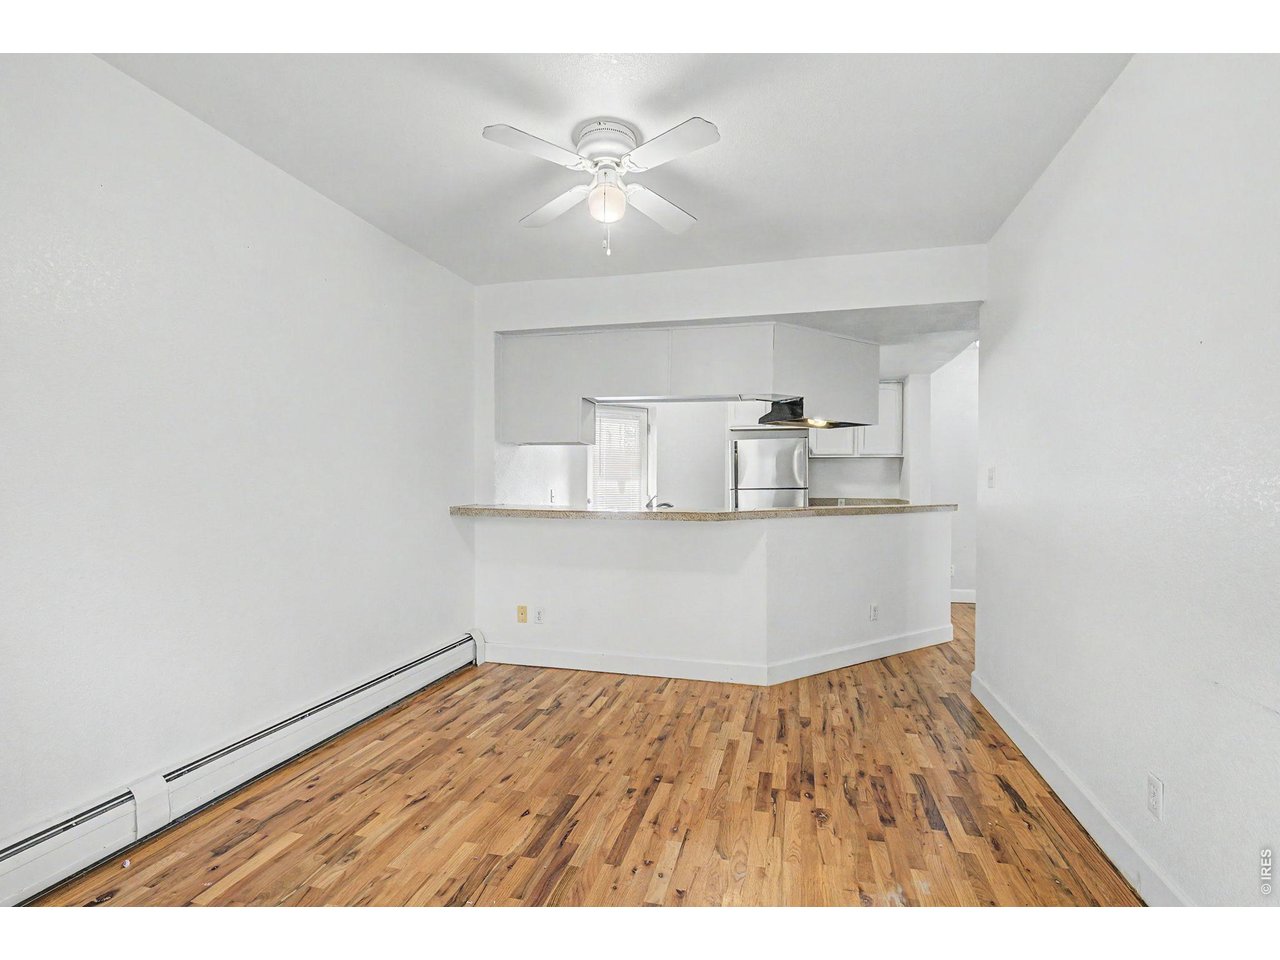
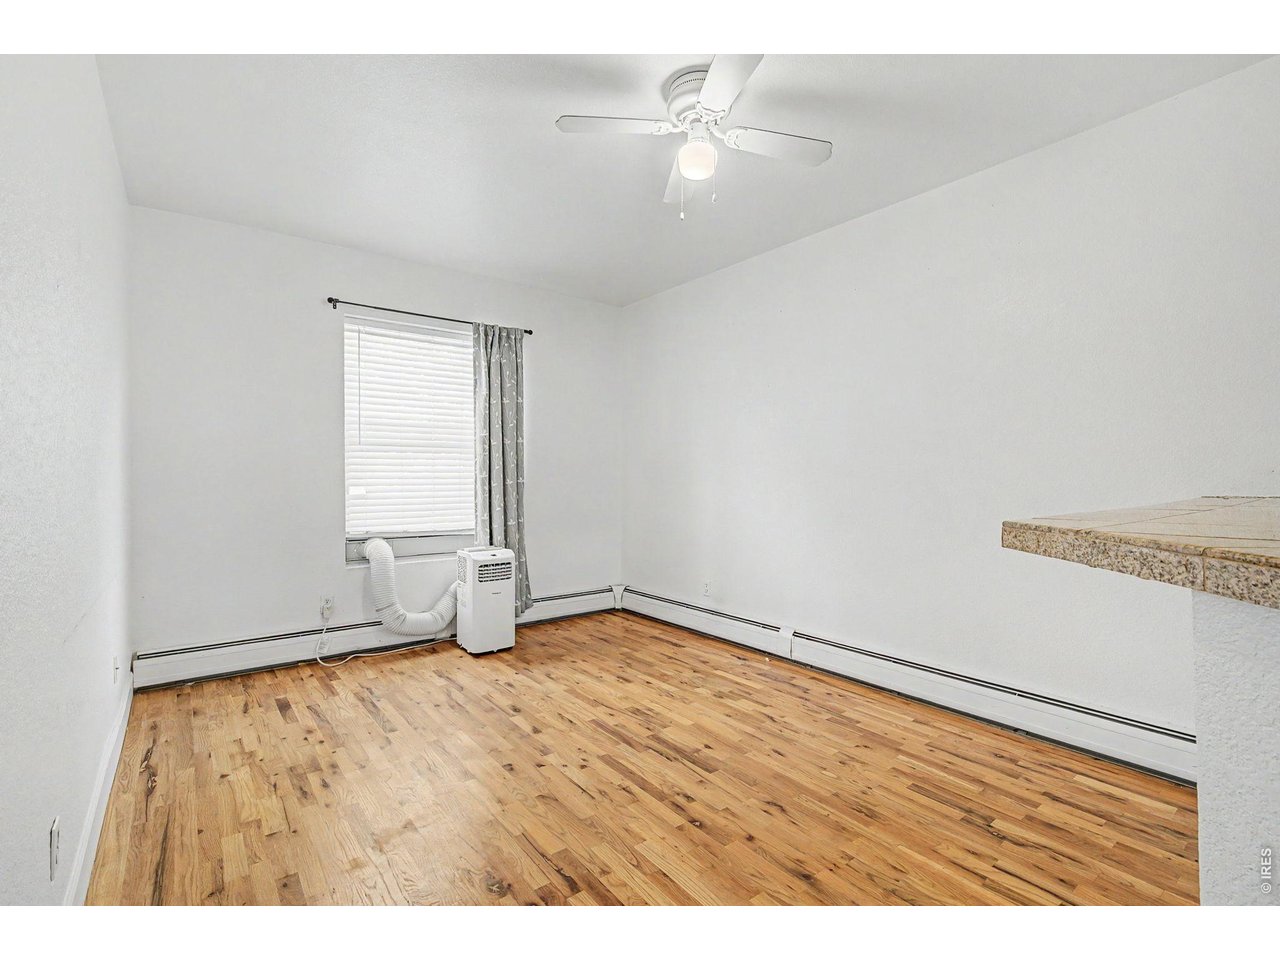
Vacant living area with hardwood floors, a ceiling fan, and an open kitchen breakfast bar.
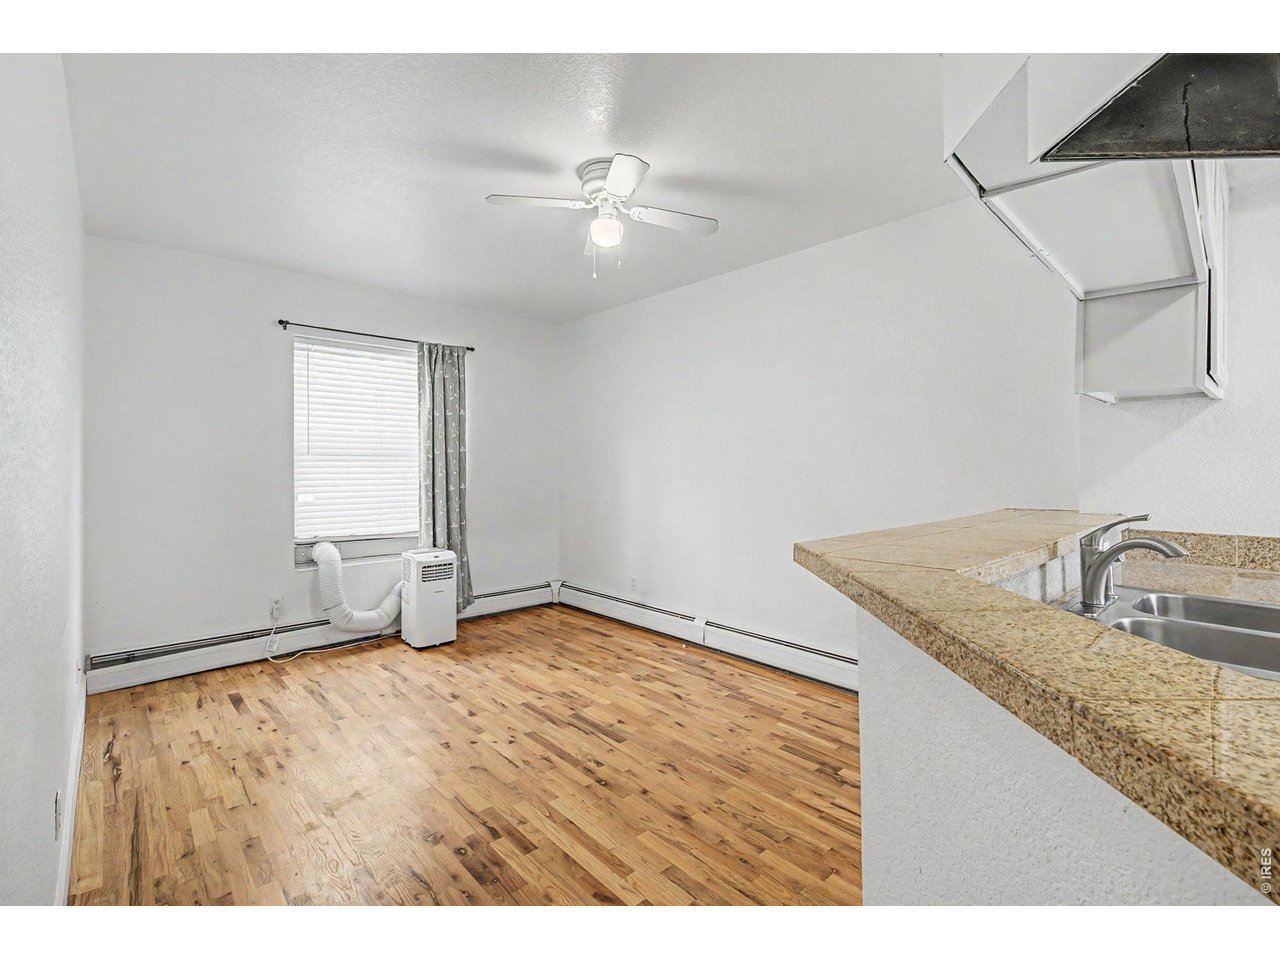
Unfurnished apartment kitchen with hardwood floors, granite counter and sink, ceiling fan, and window air conditioner.
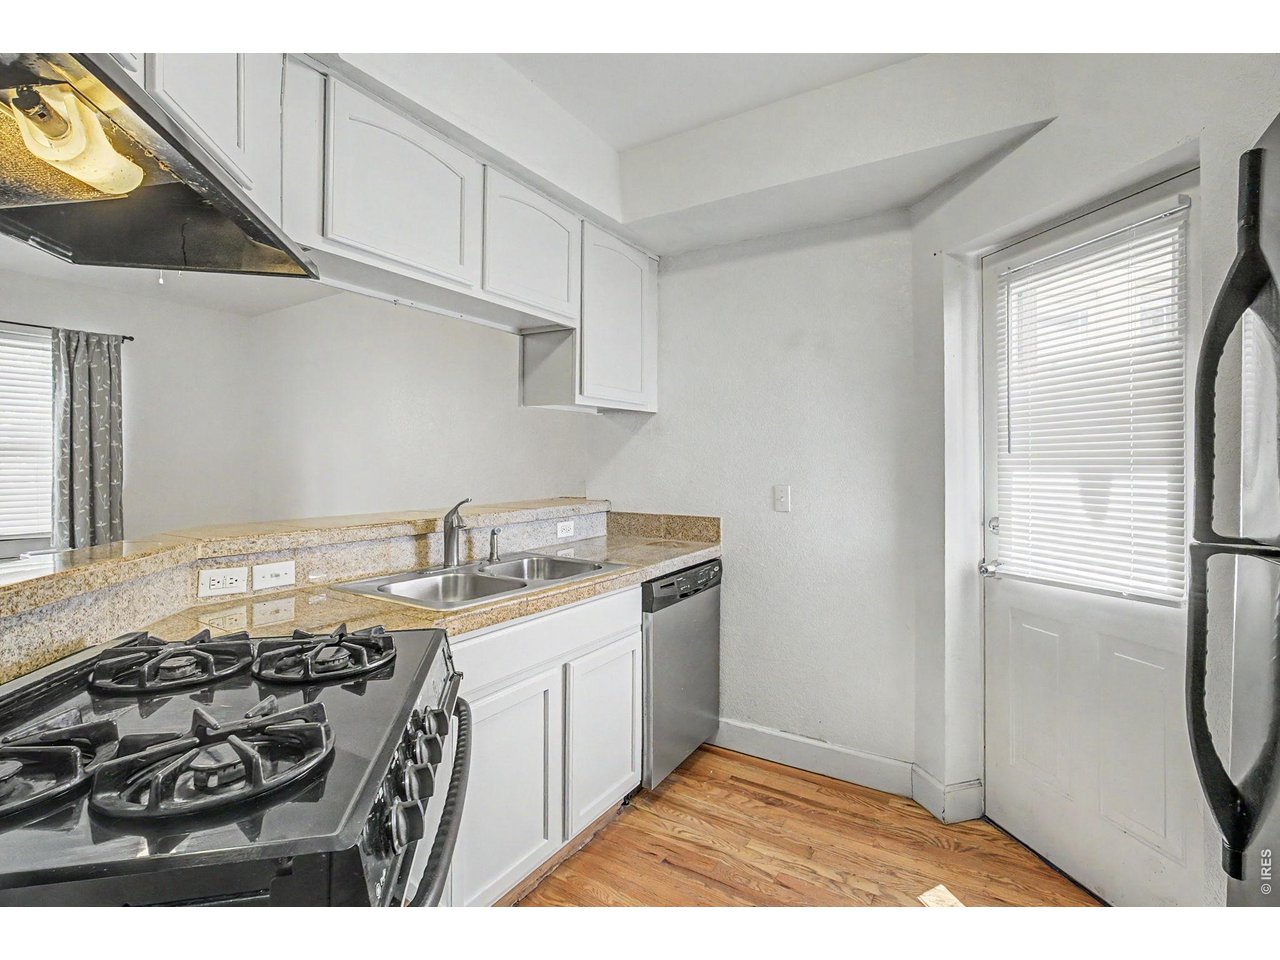
Kitchen with white cabinets, stone counters, a gas range, and hardwood flooring.
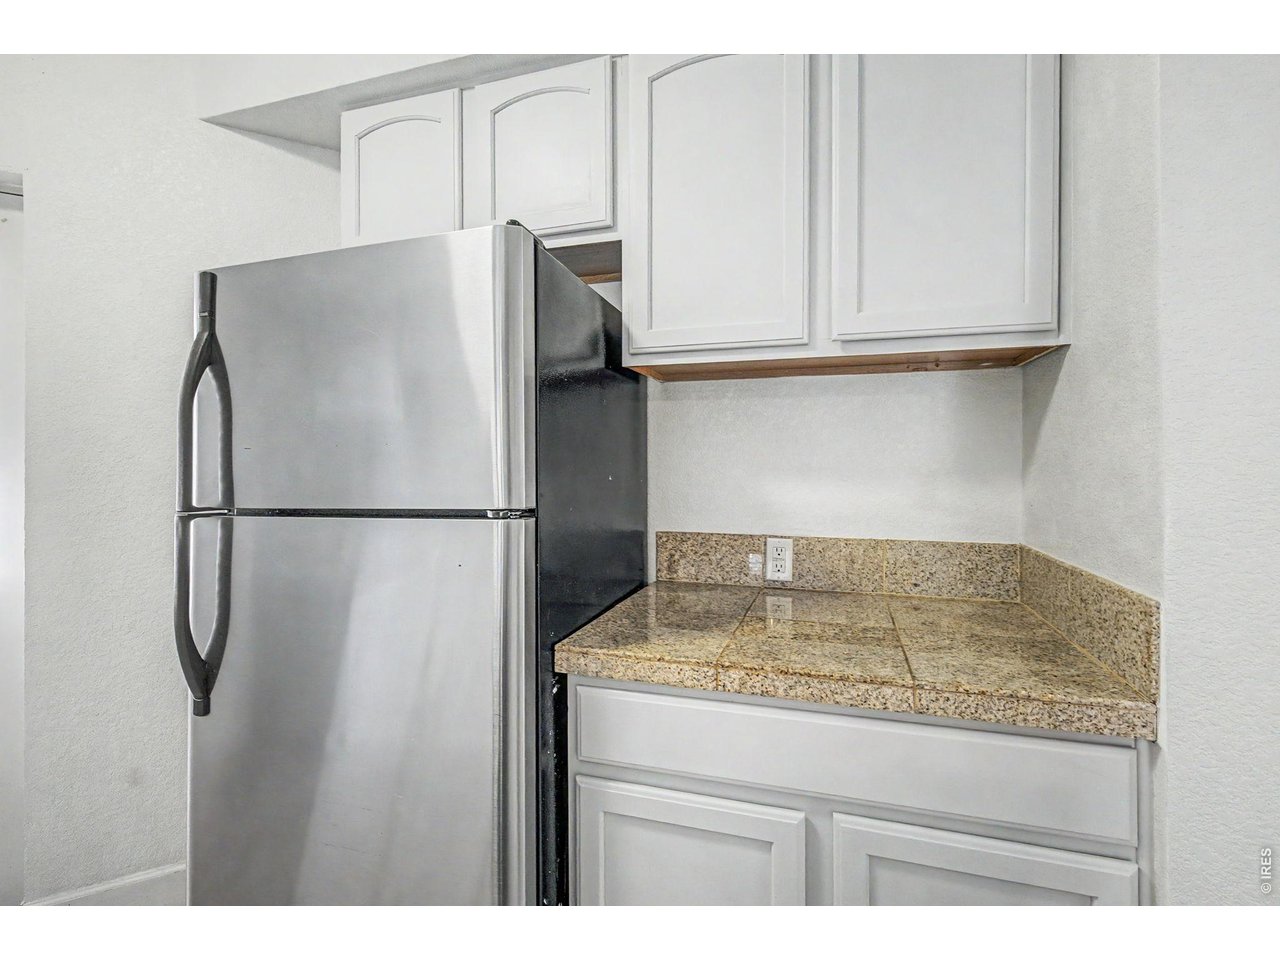
Kitchen with a stainless steel refrigerator, white cabinets, and a tan speckled countertop.
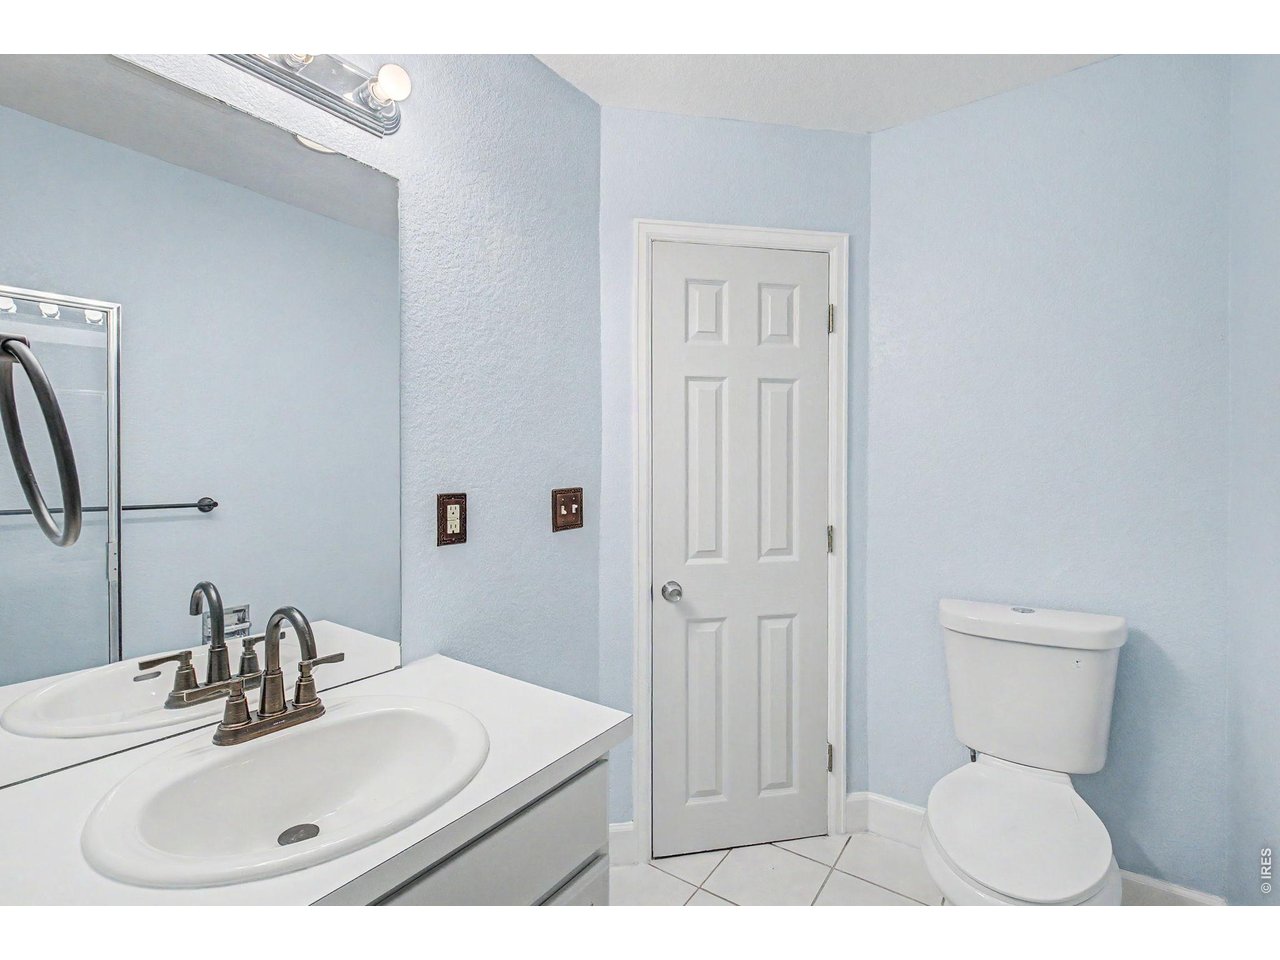
Bathroom with a double-sink vanity, large mirror, white paneled door, and toilet.
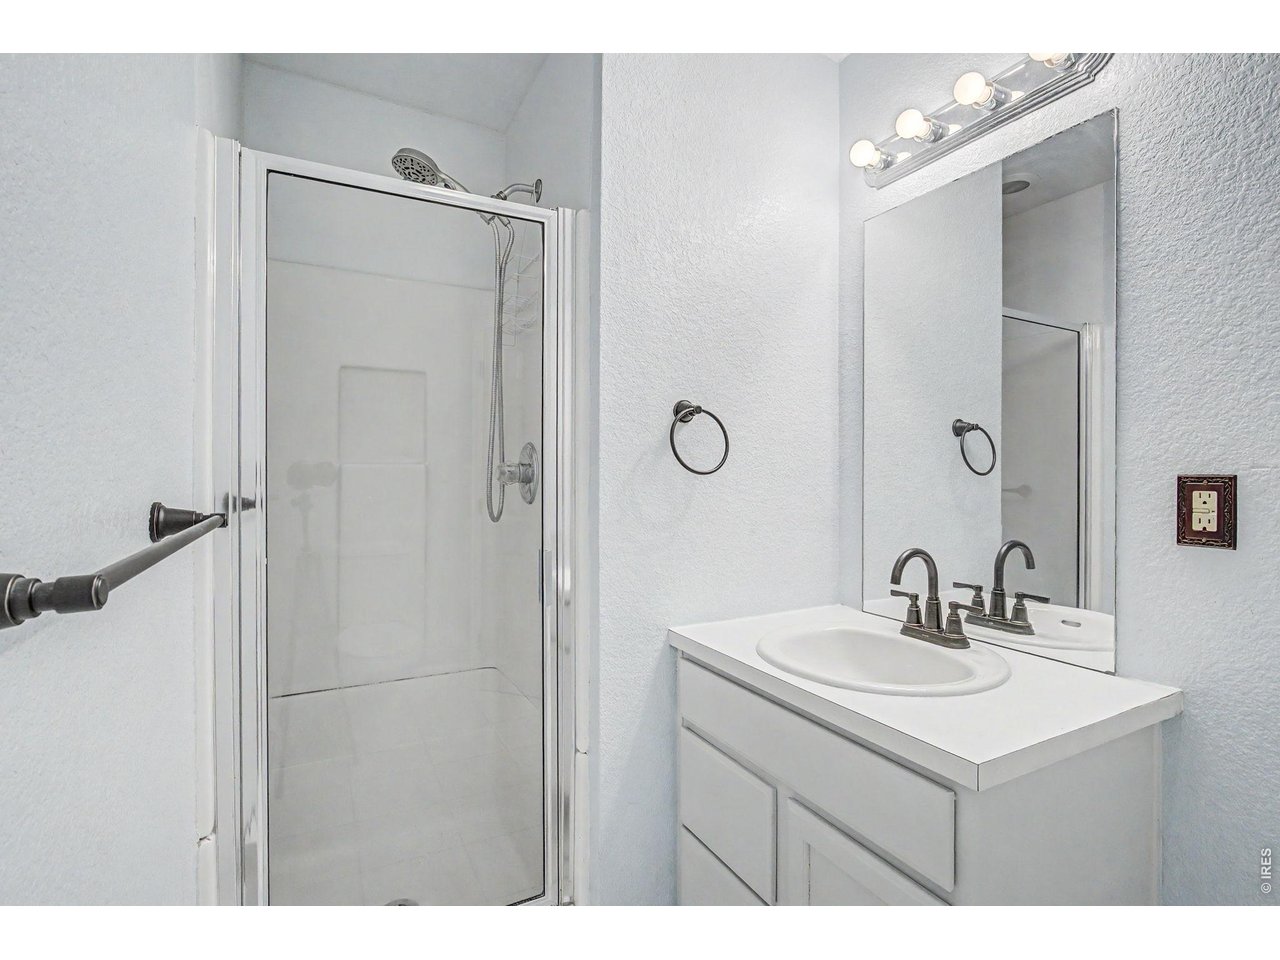
Bathroom with a glass-enclosed shower and white vanity beneath a large mirror.
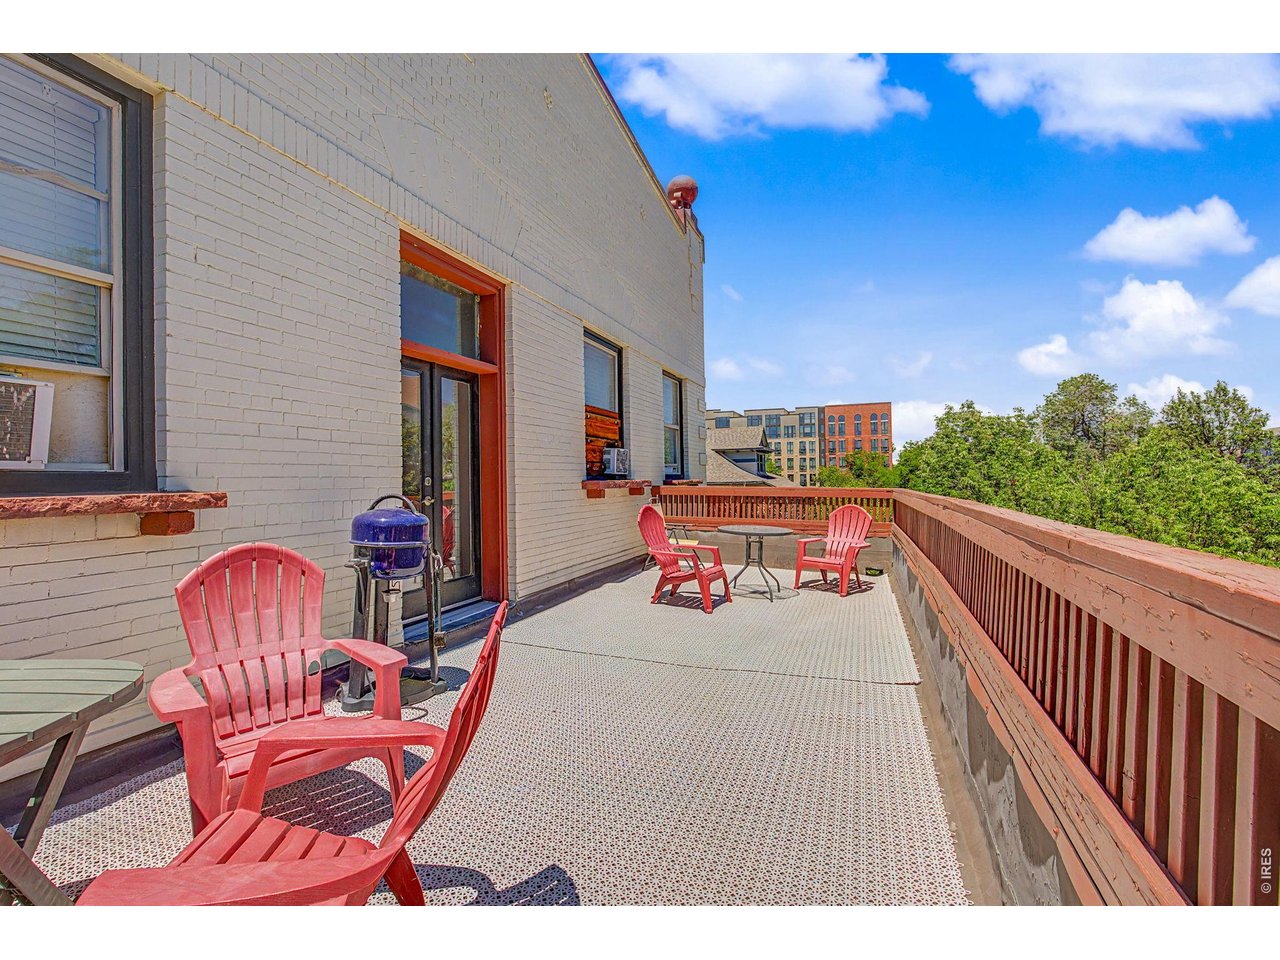
Rooftop deck with red Adirondack chairs, a white brick wall, and wooden railing.
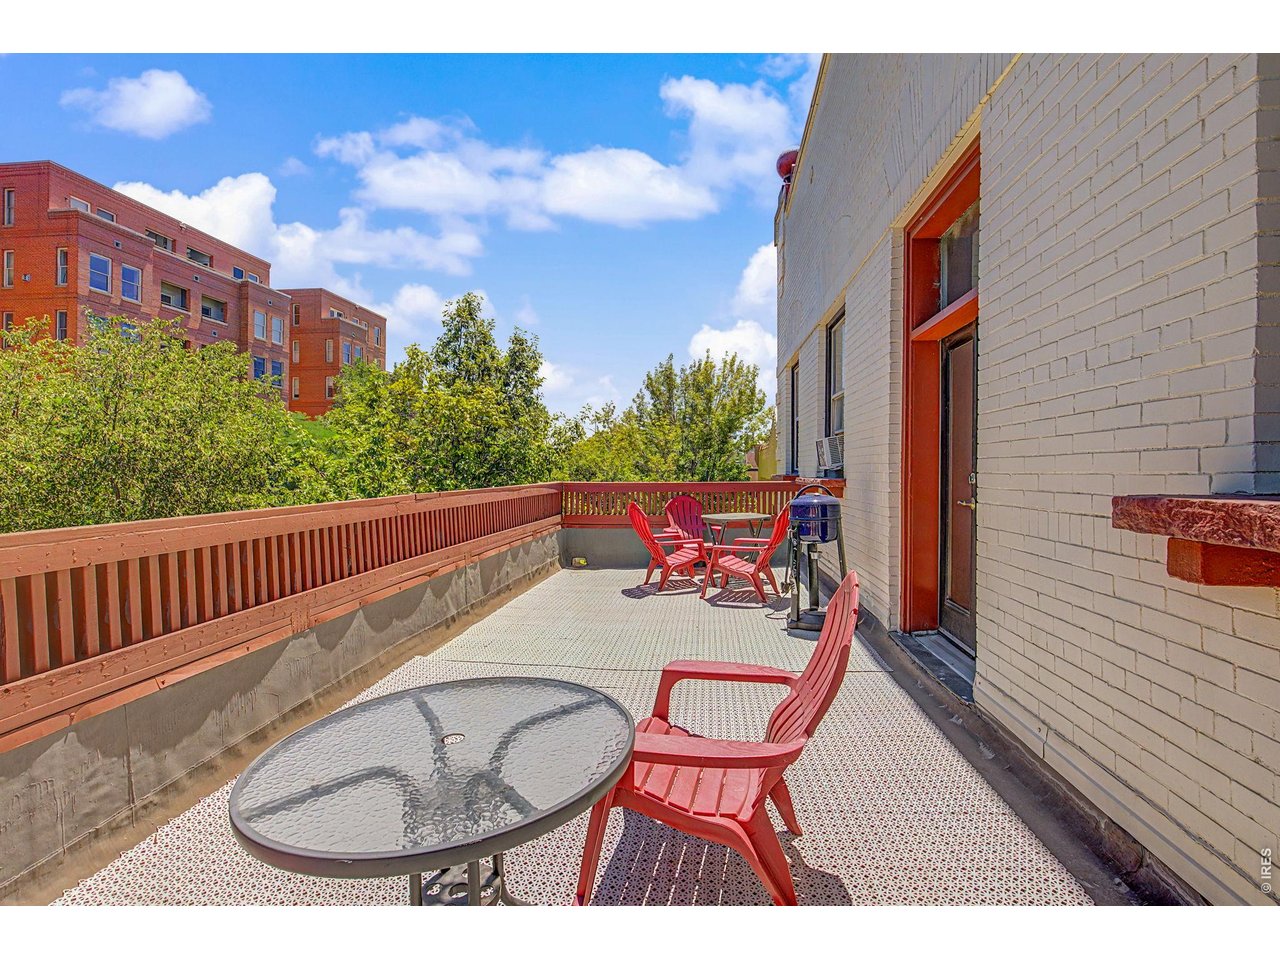
Apartment terrace with red patio furniture, a glass-top table, and leafy trees beyond the railing.
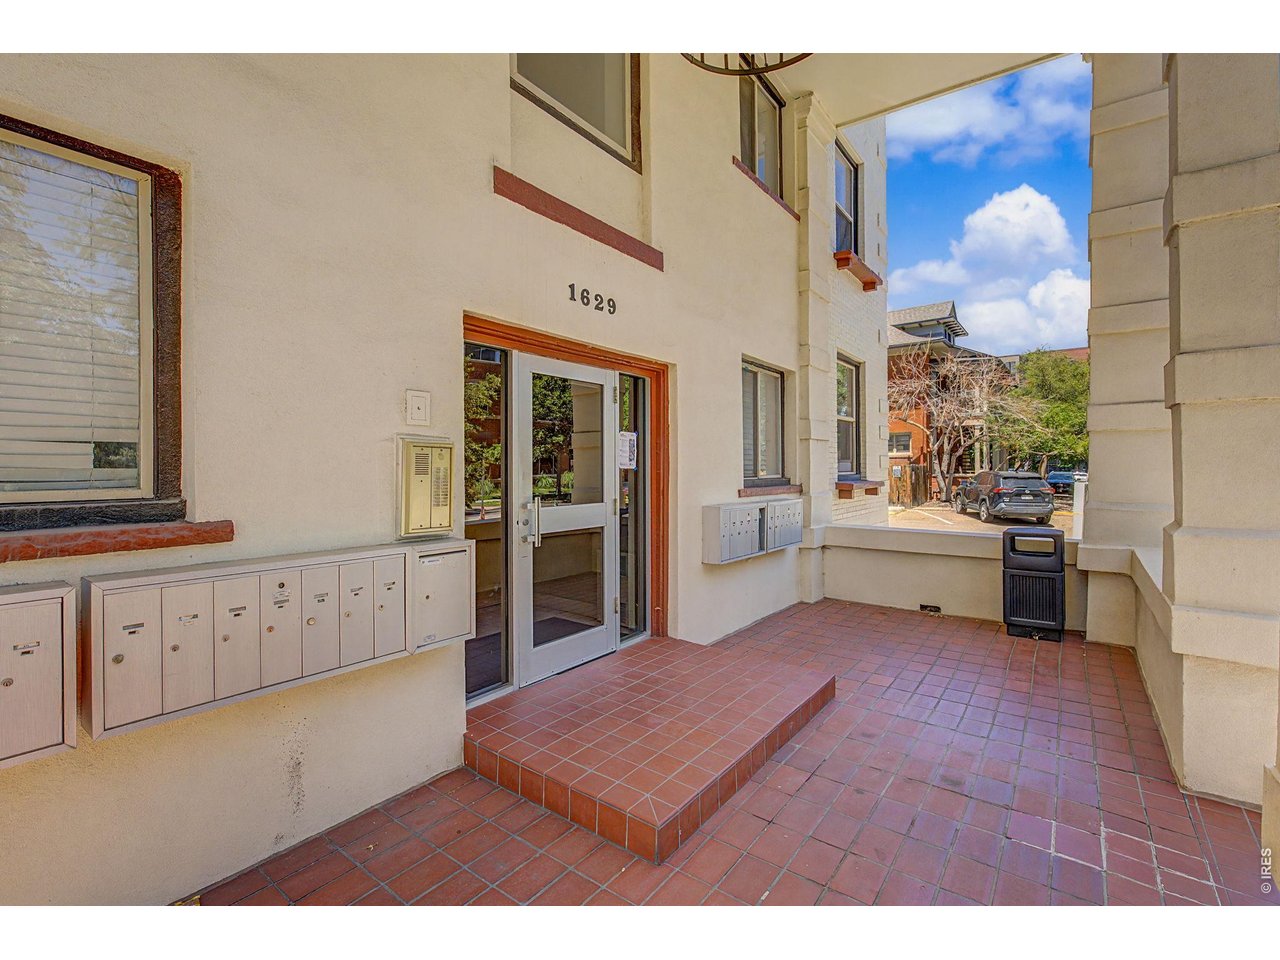
Building entrance with glass doors, mailboxes, and a red-tiled landing.
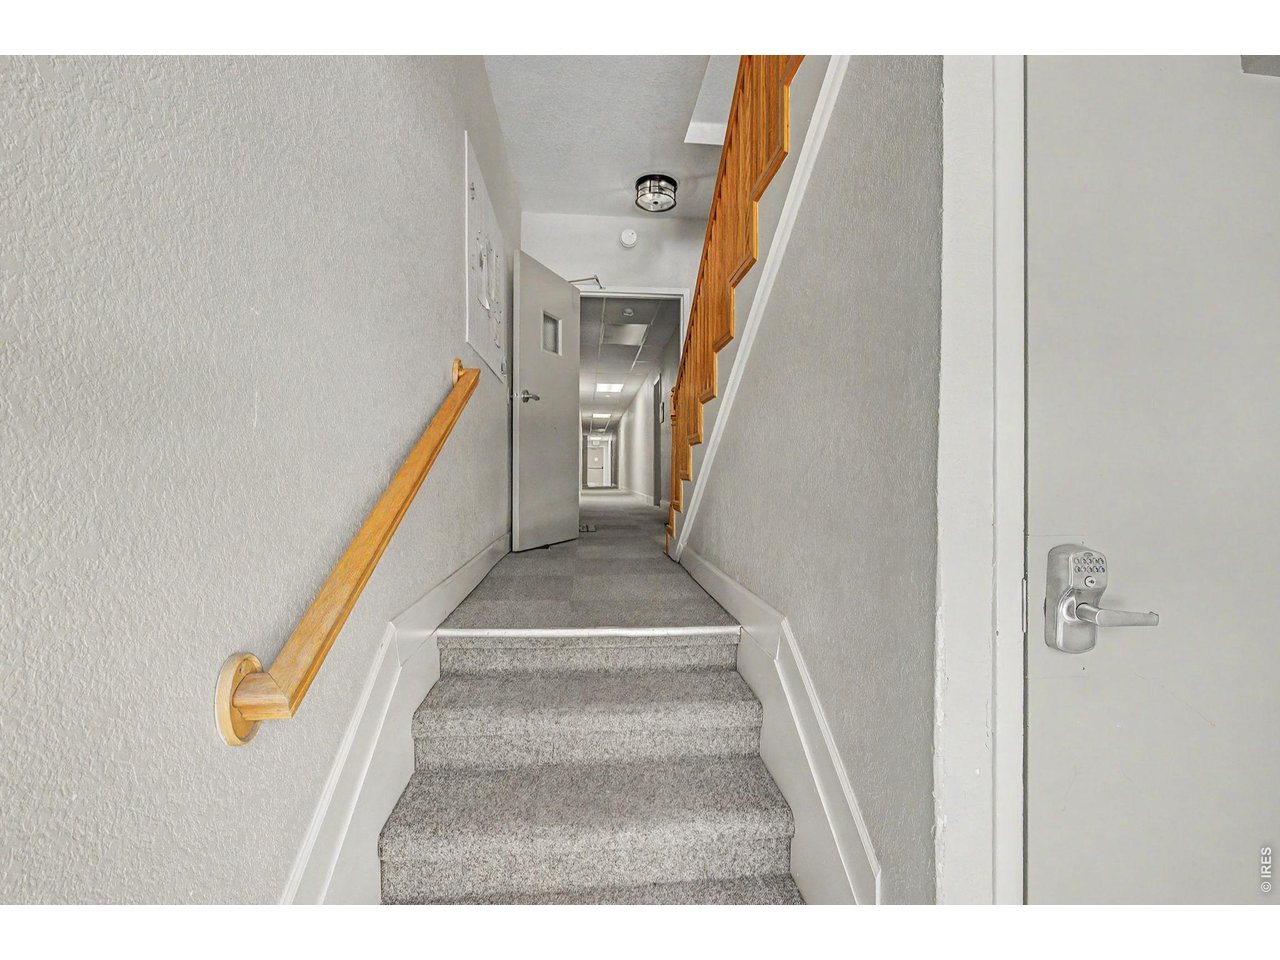
Carpeted stairway with wooden handrails leading to a long hallway and an open door.
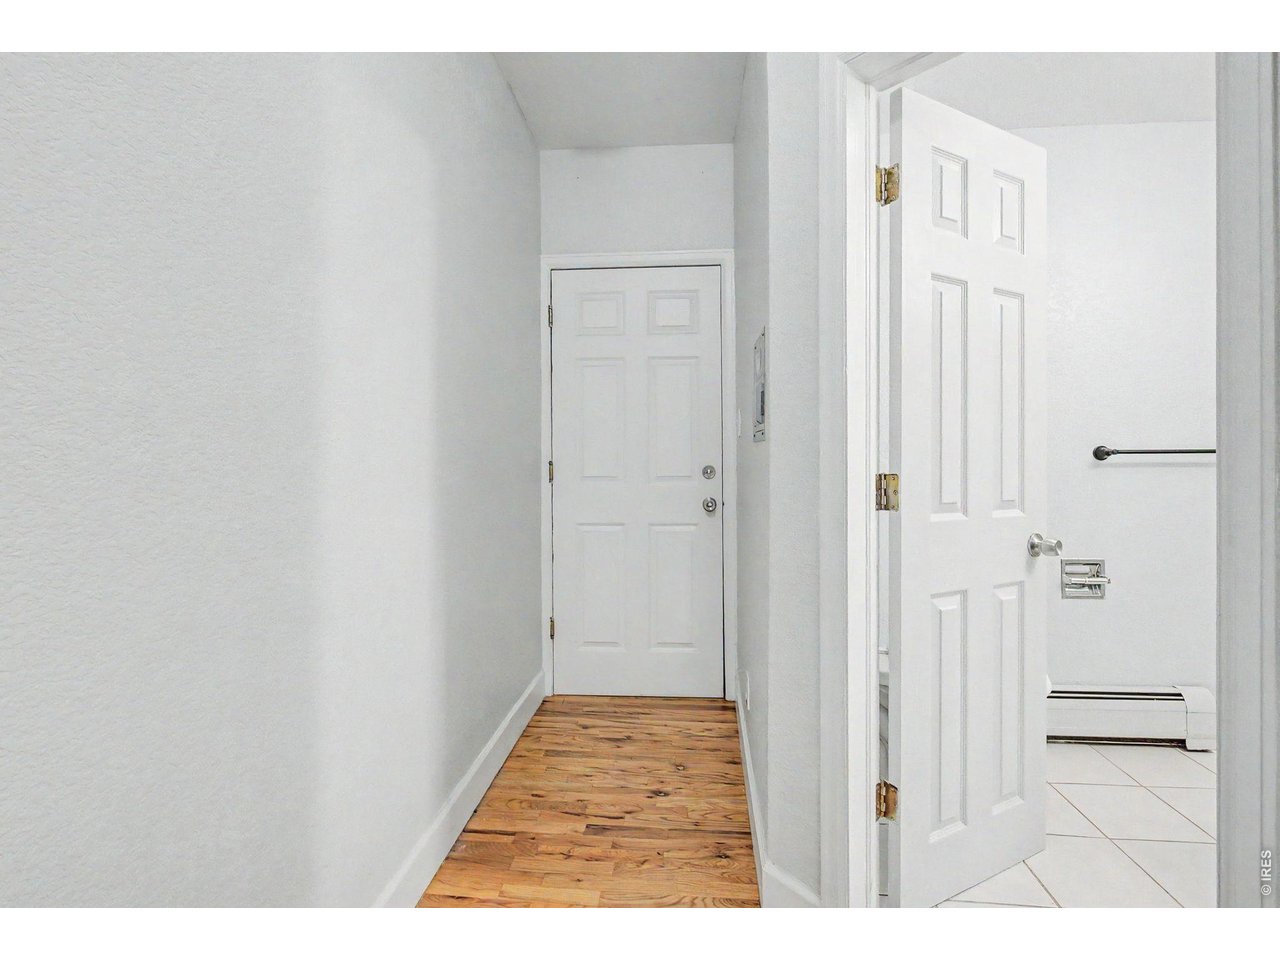
Narrow hallway with hardwood flooring, white walls, and an open door to a tiled room.
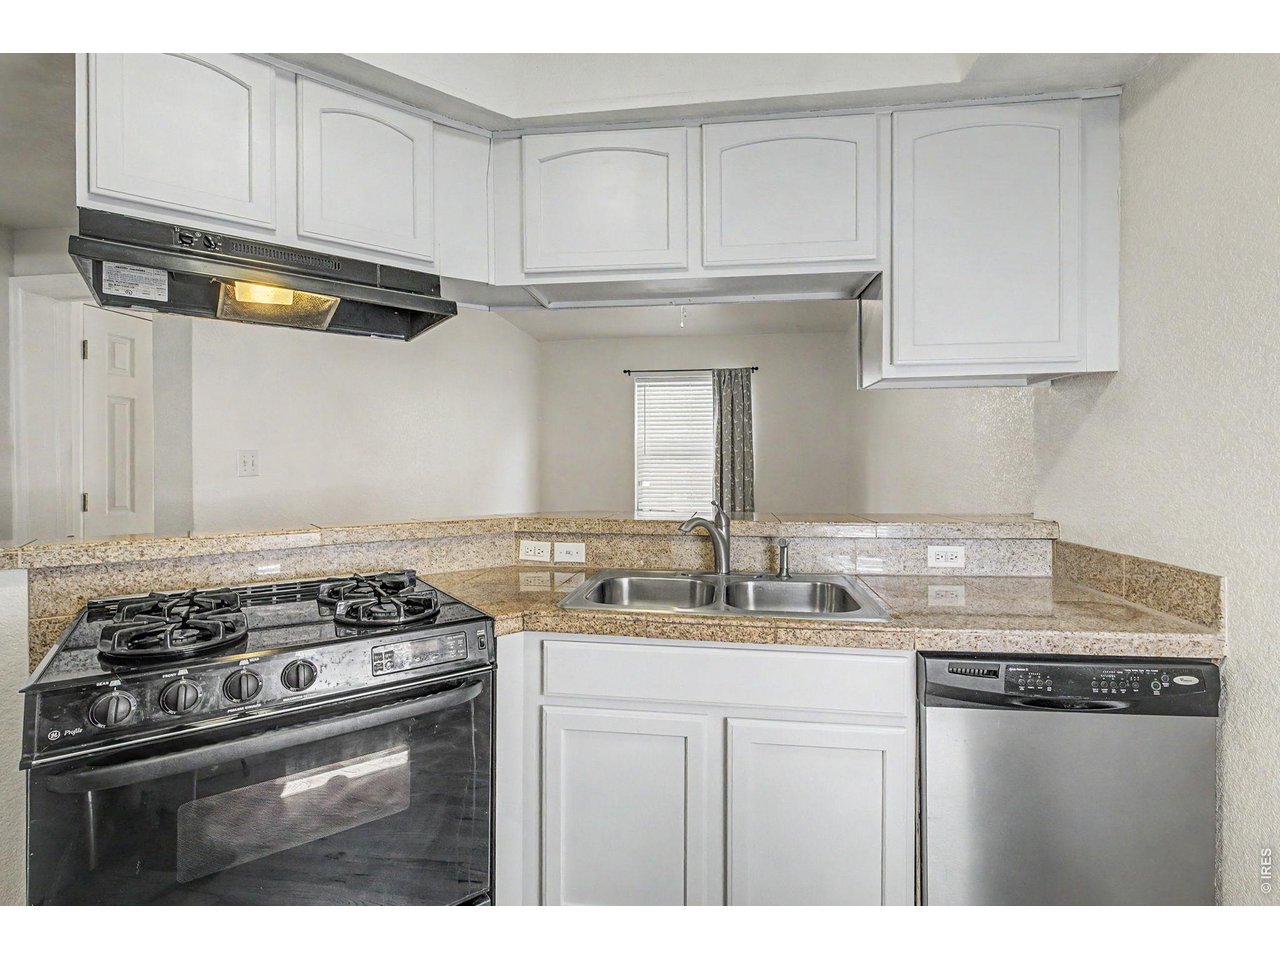
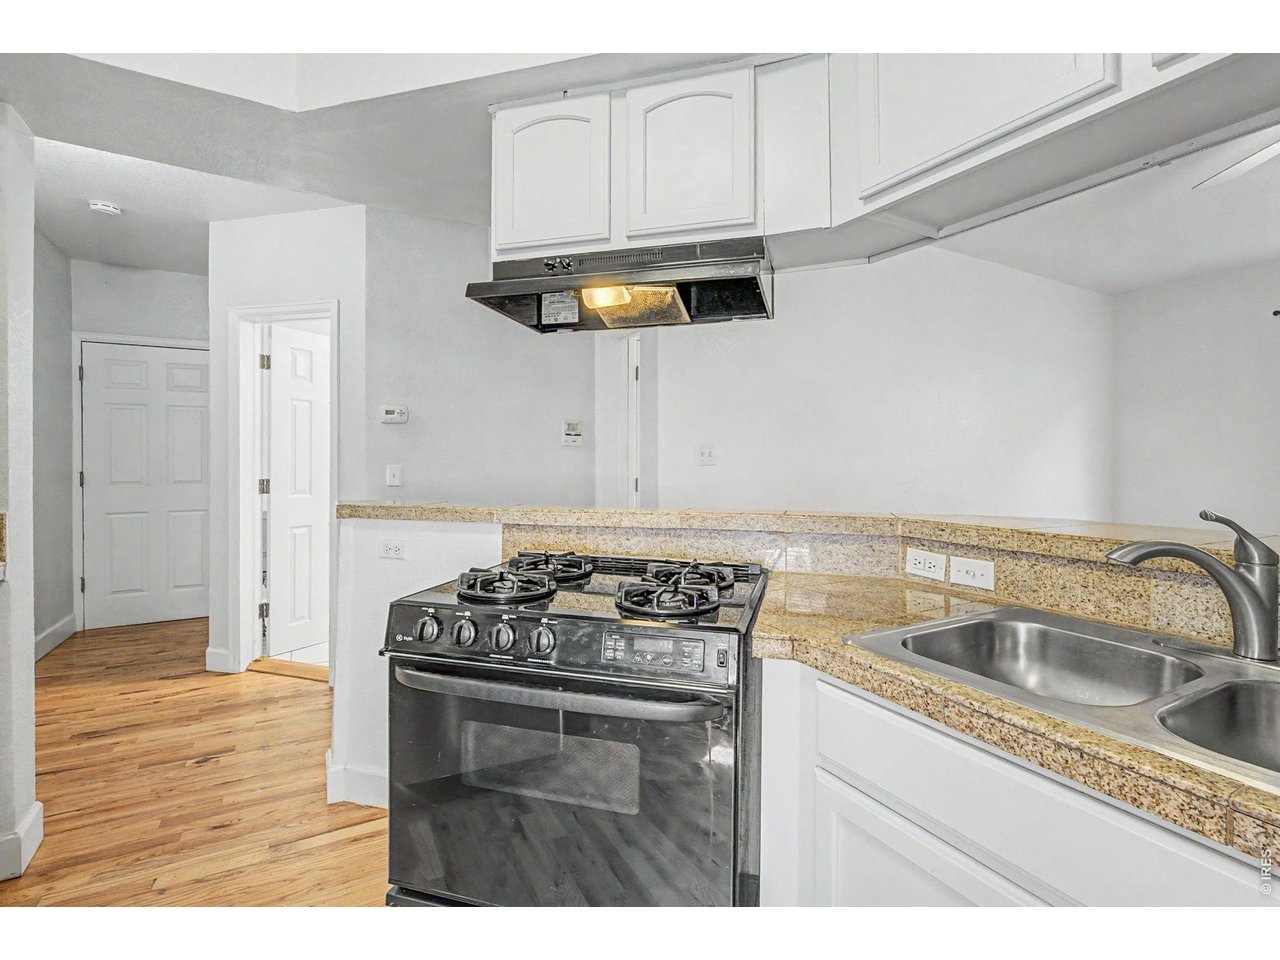
Kitchen with white cabinets, granite counters, gas range, and stainless dishwasher.
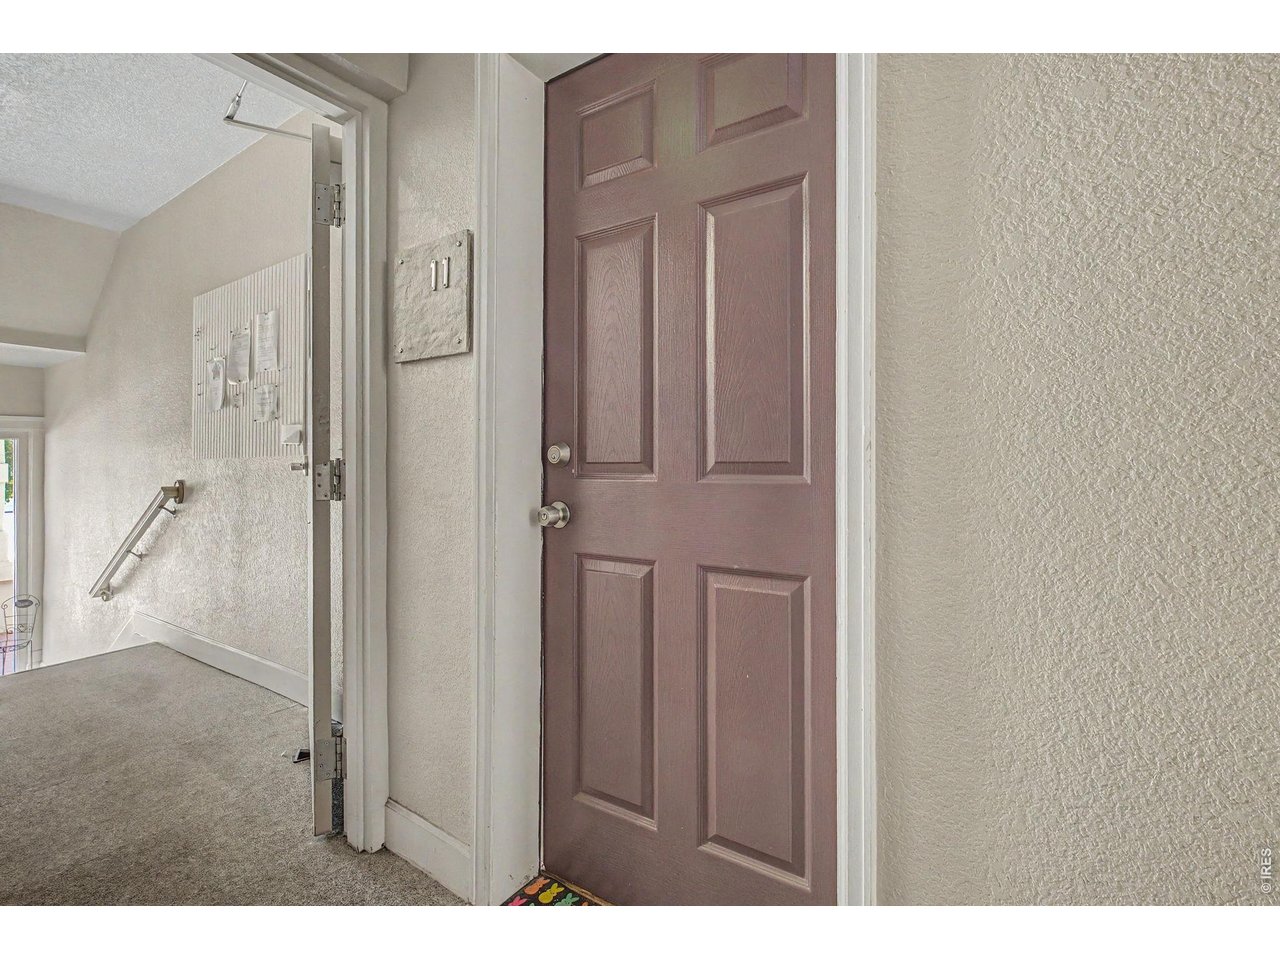
Entryway with a mauve paneled door marked 11 and a carpeted hallway with a handrail.
Empty room with hardwood floors, a ceiling fan, and a window air conditioner.
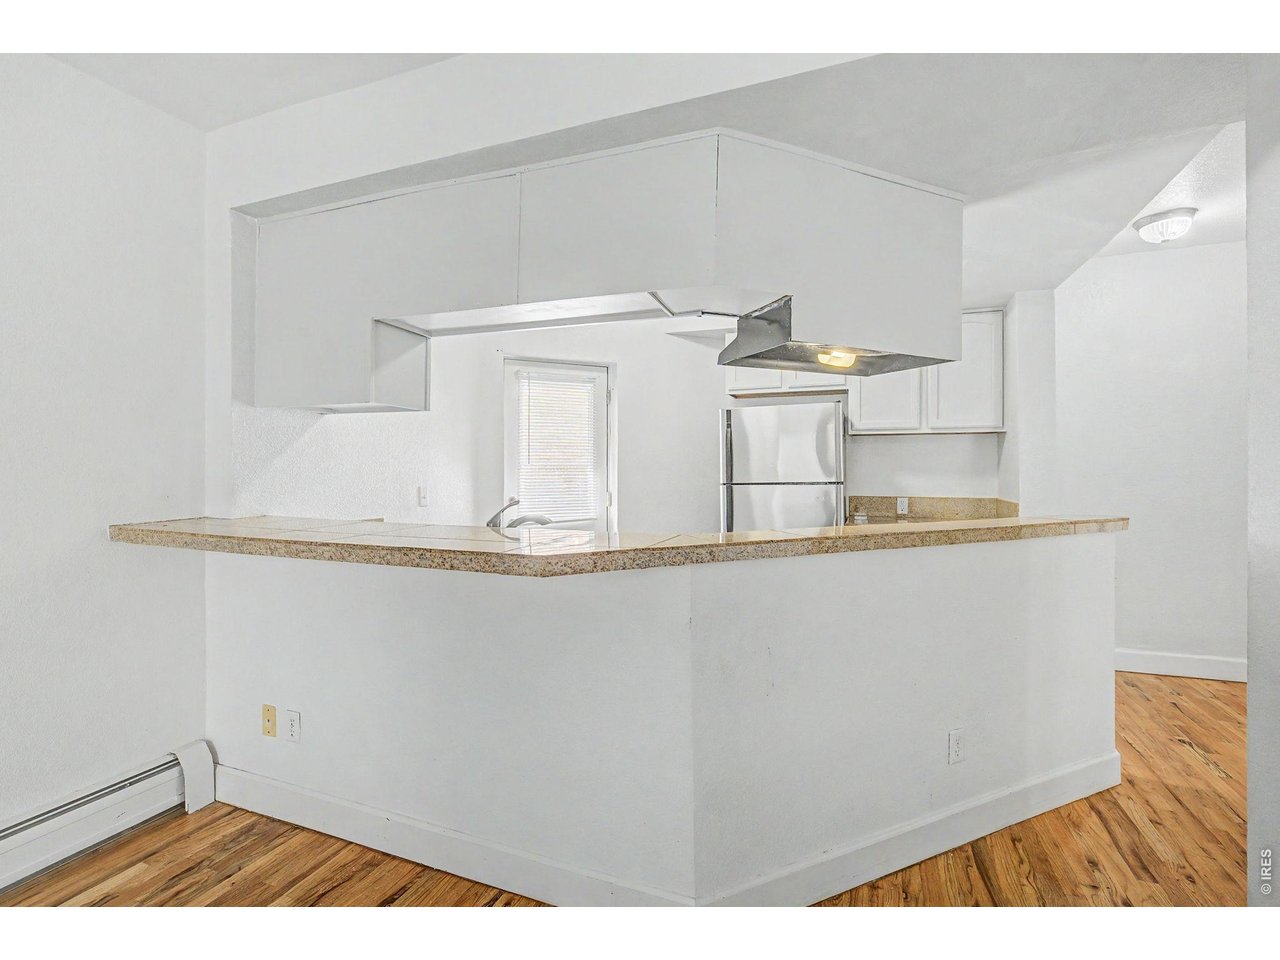
Vacant condo kitchen with a granite breakfast bar, white cabinetry, stainless steel refrigerator, and wood floors.
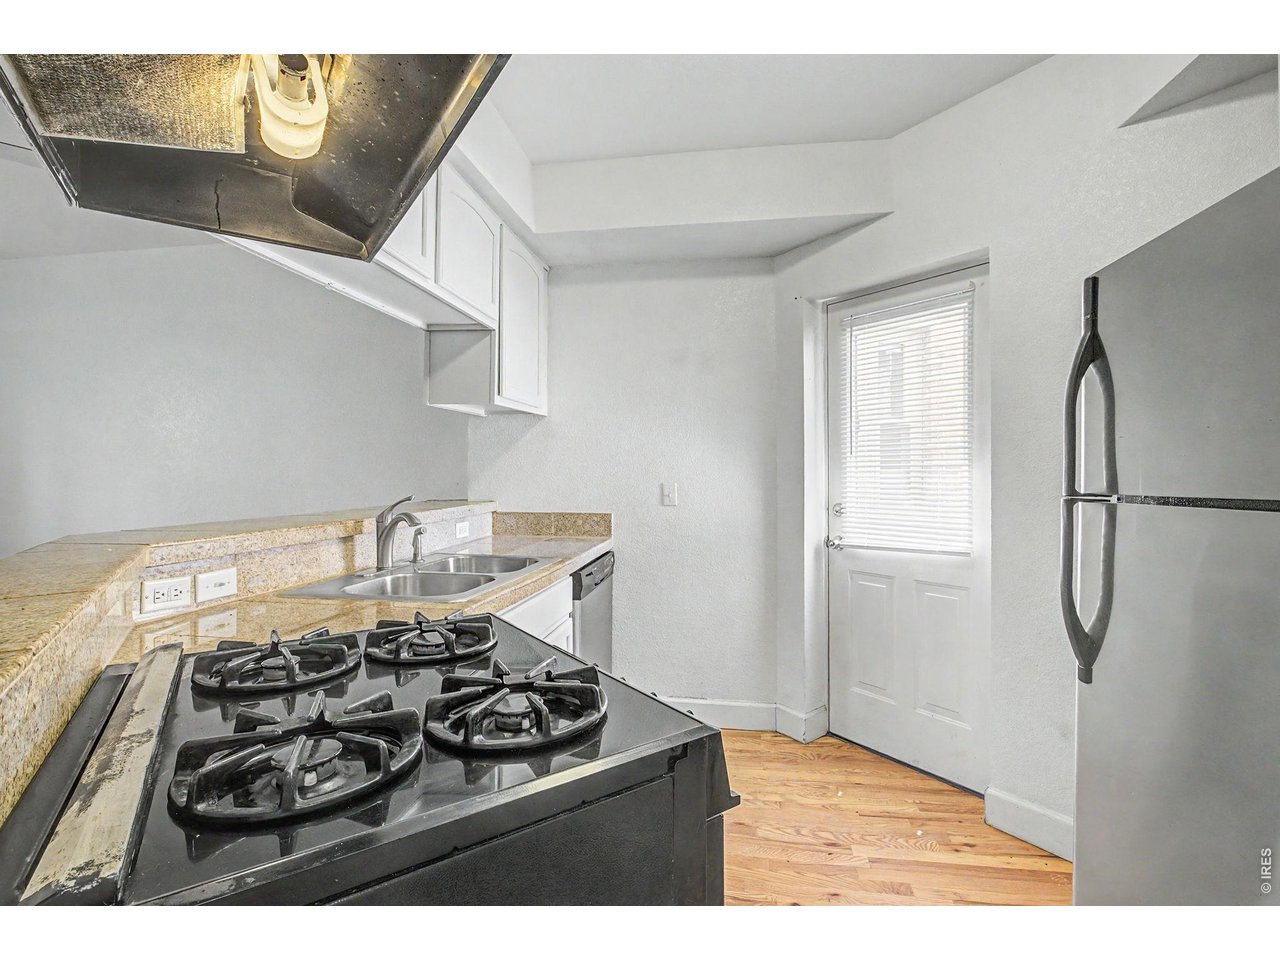
Kitchen with granite counters, a stainless gas cooktop, and refrigerator beside a windowed back door.
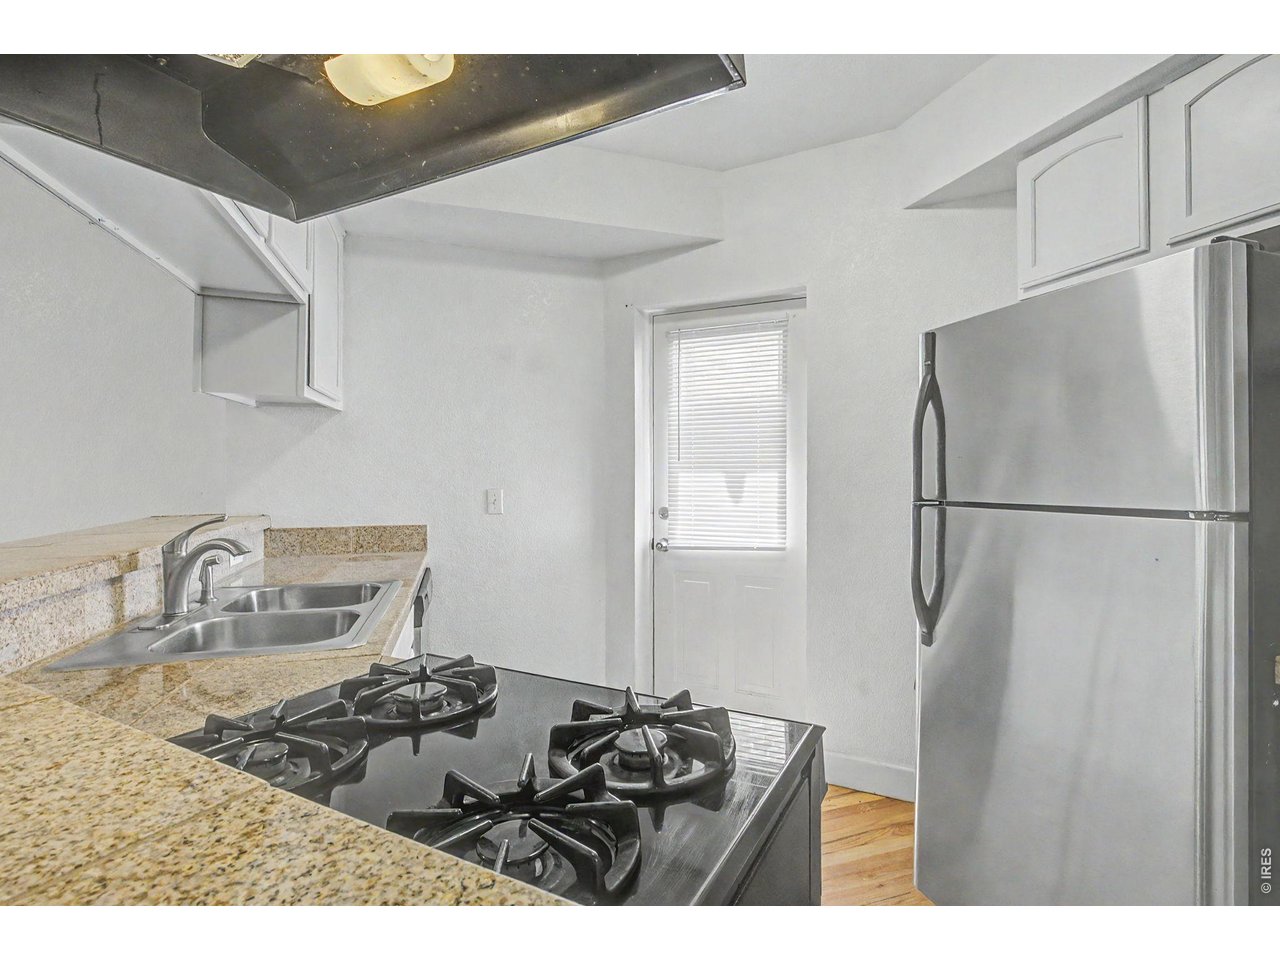
Kitchen with a four-burner gas range, granite counters, and a white back door with blinds.
Vacant kitchen with white cabinets, granite counters, stainless steel gas range, and hardwood floors.
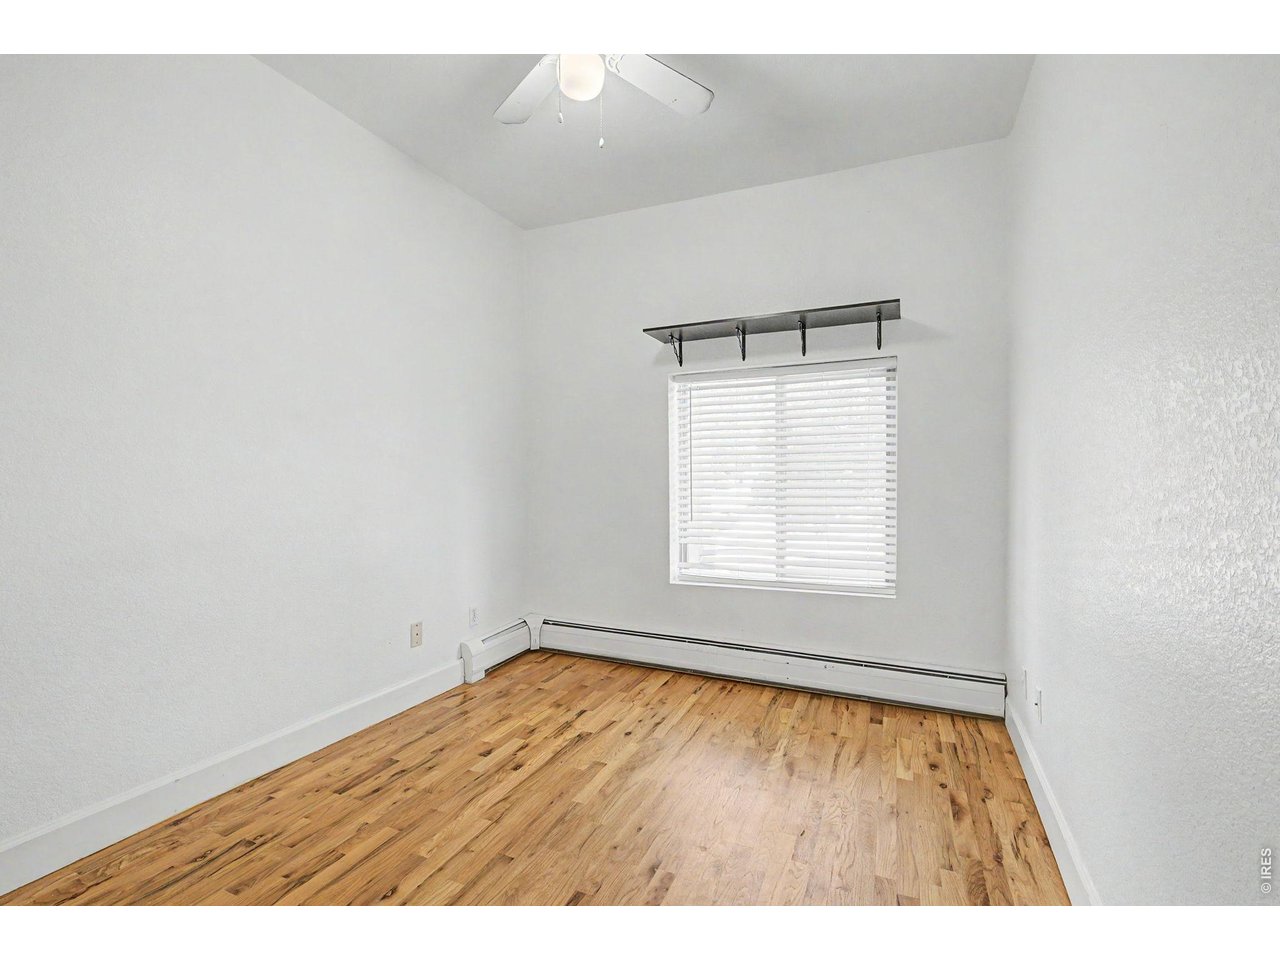
Unfurnished room with hardwood floors, a ceiling fan, and a window with blinds.
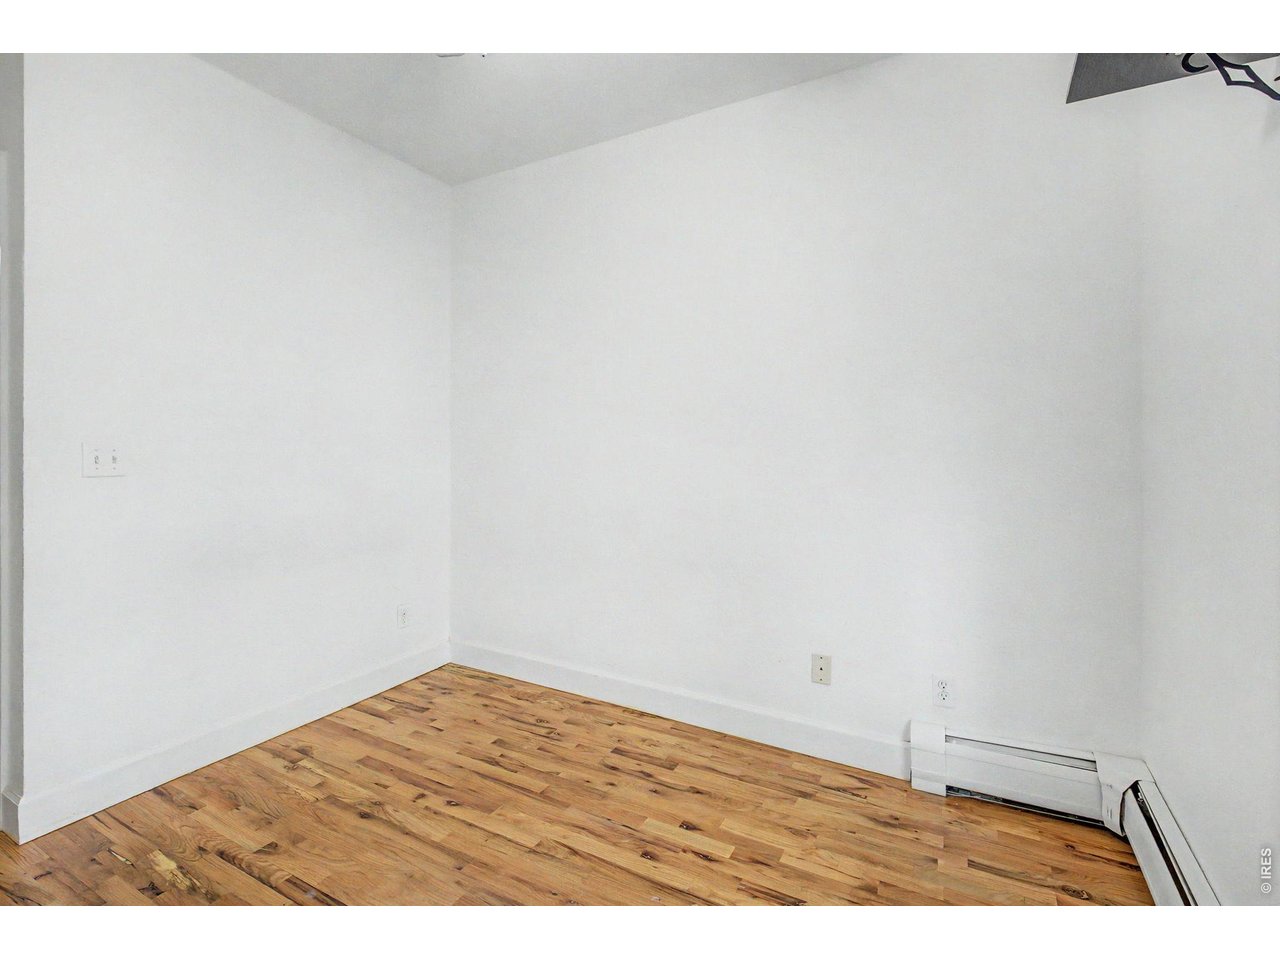
Empty room with warm-toned wood floors and a white baseboard heater.
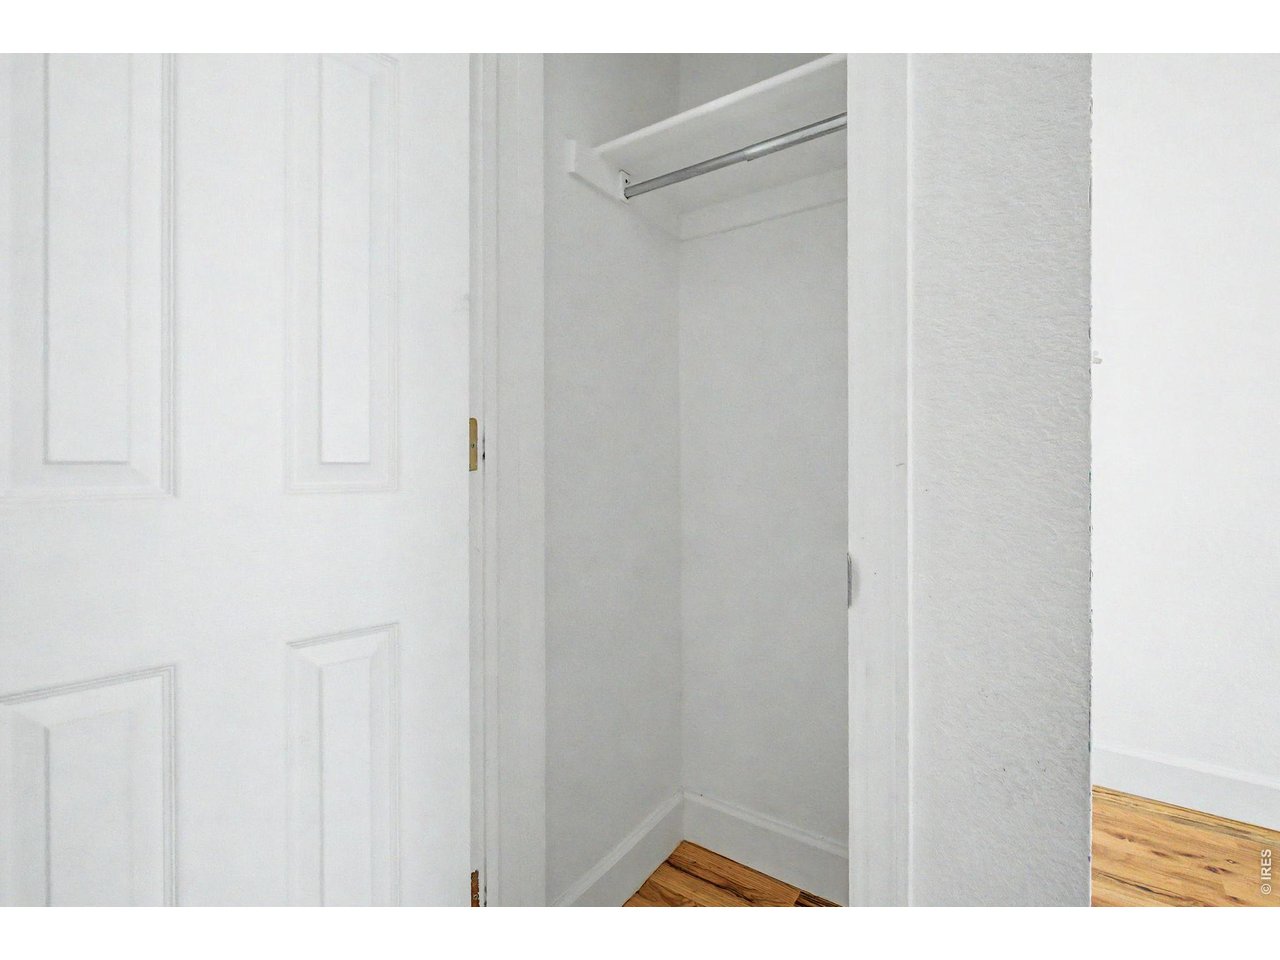
Empty white closet with a metal hanging rod and hardwood flooring.
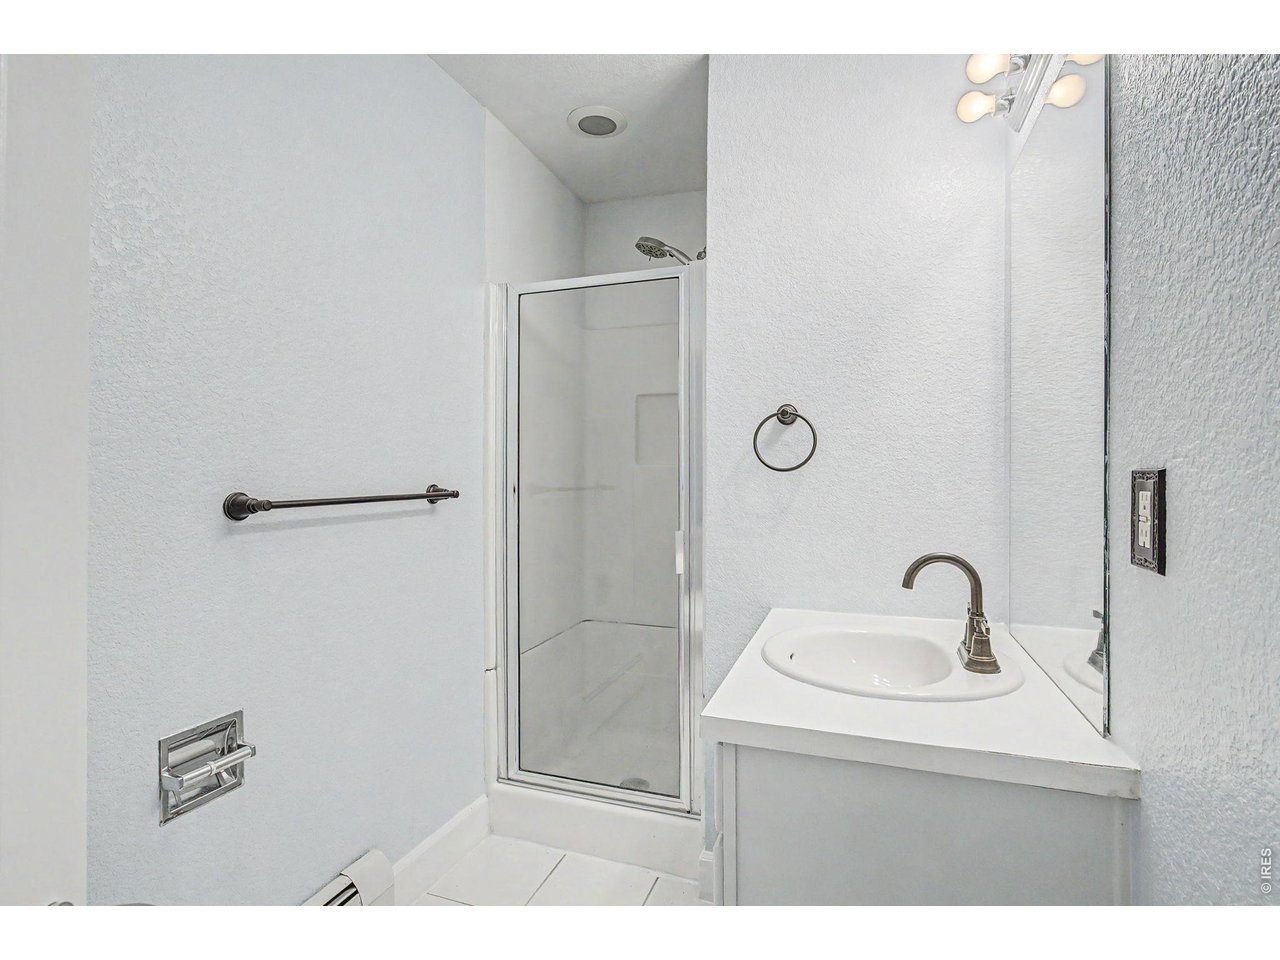
White bathroom with a glass shower enclosure, vanity sink, and large wall mirror.
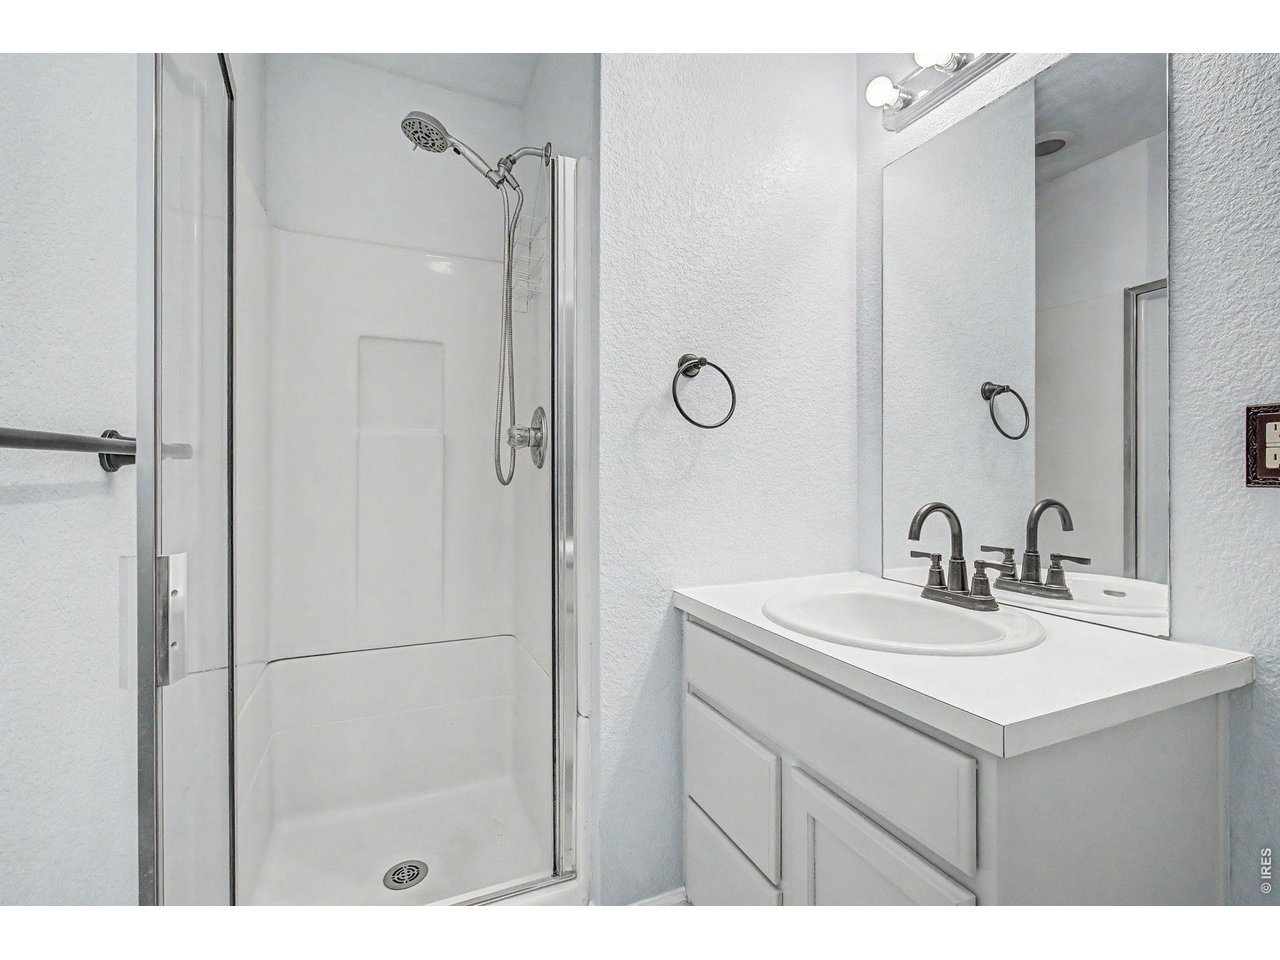
Bathroom with a glass-enclosed shower beside a white vanity and large mirror.
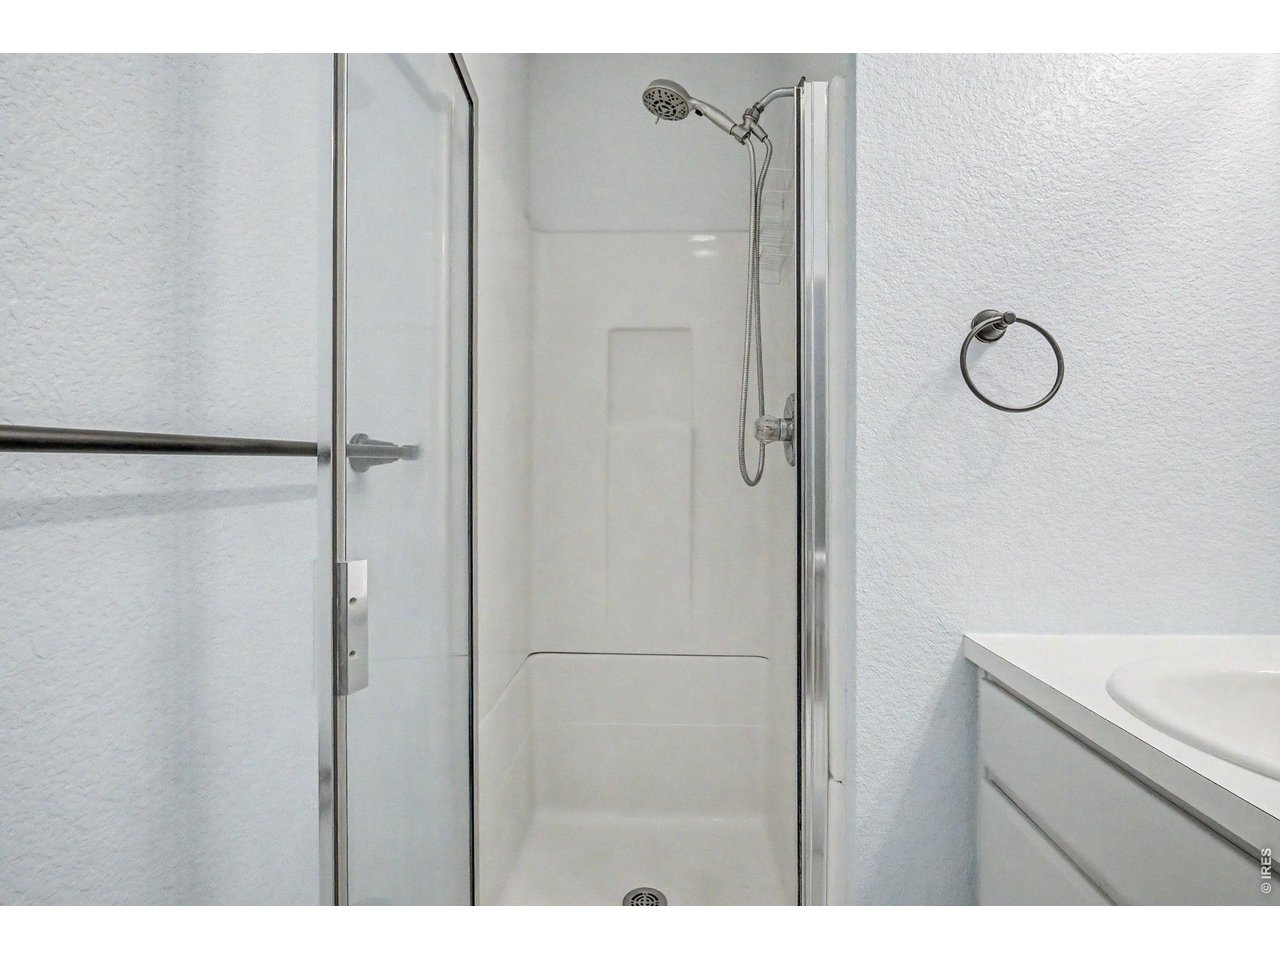
Bathroom shower with glass enclosure and handheld showerhead beside a white vanity.
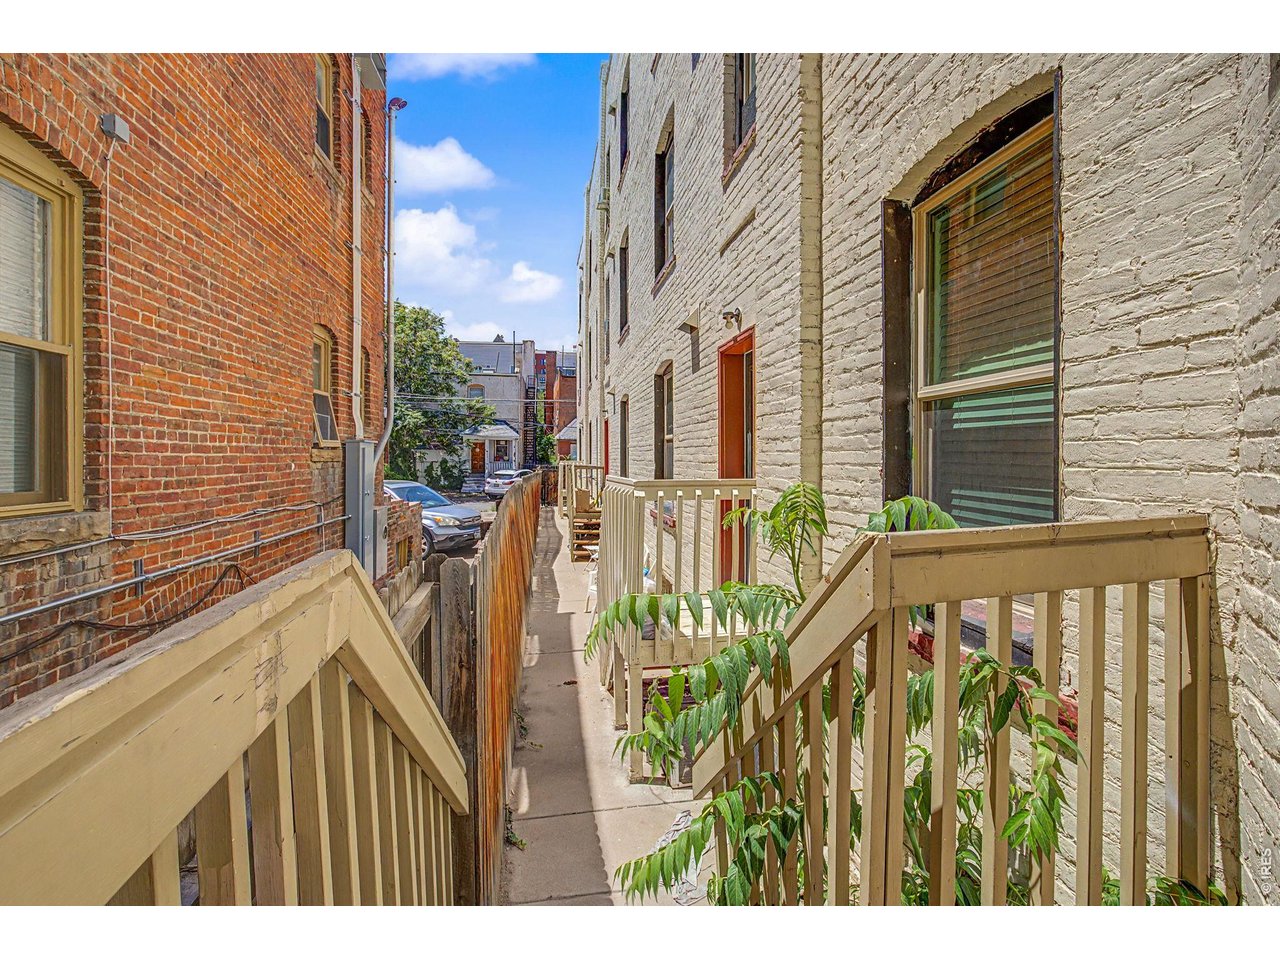
Narrow walkway beside a brick building, with wooden railings and potted plants.
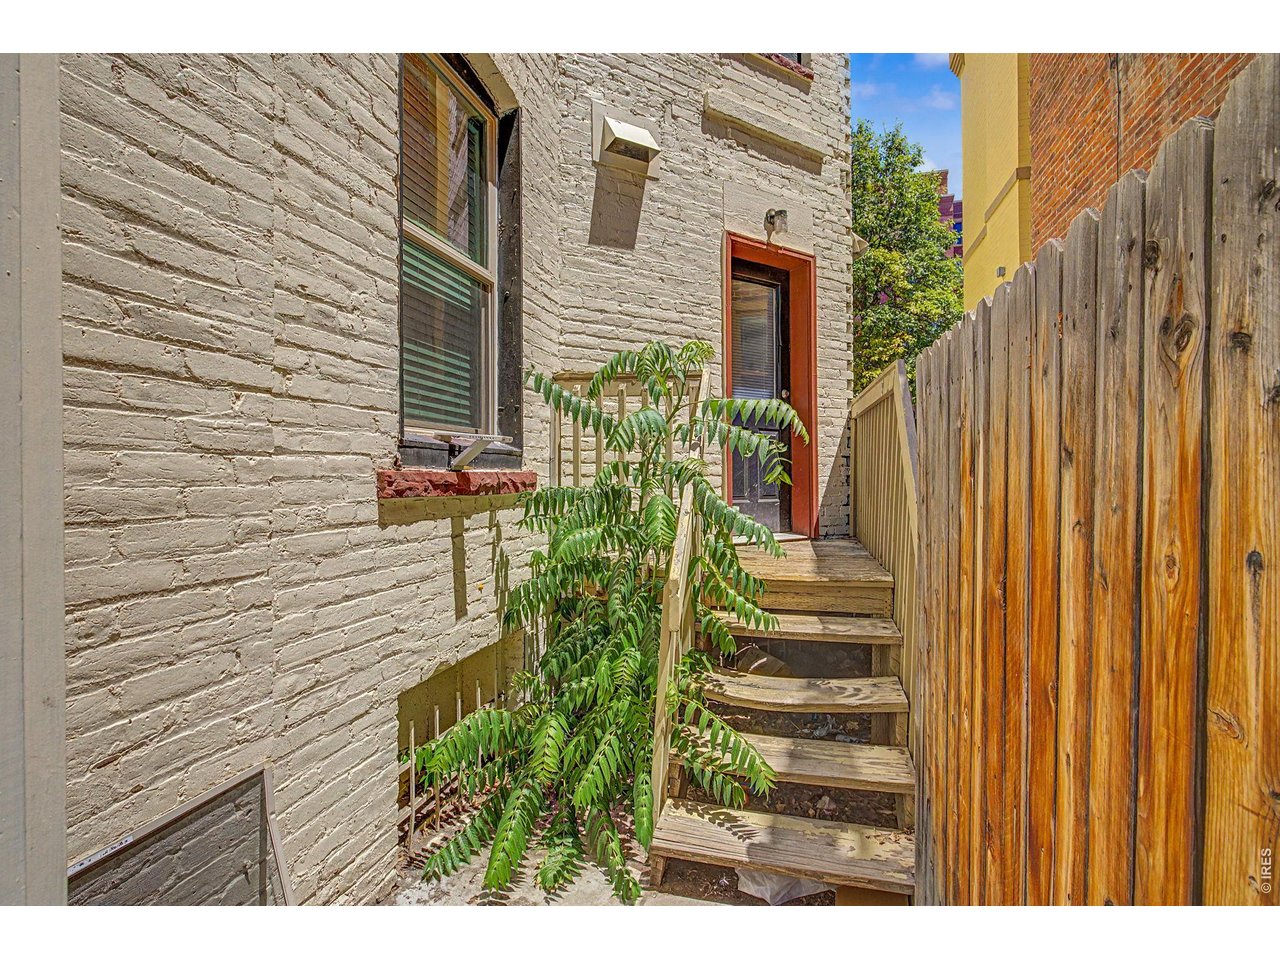
Brick residence side entrance with wooden steps, a tall fence, and leafy plants.
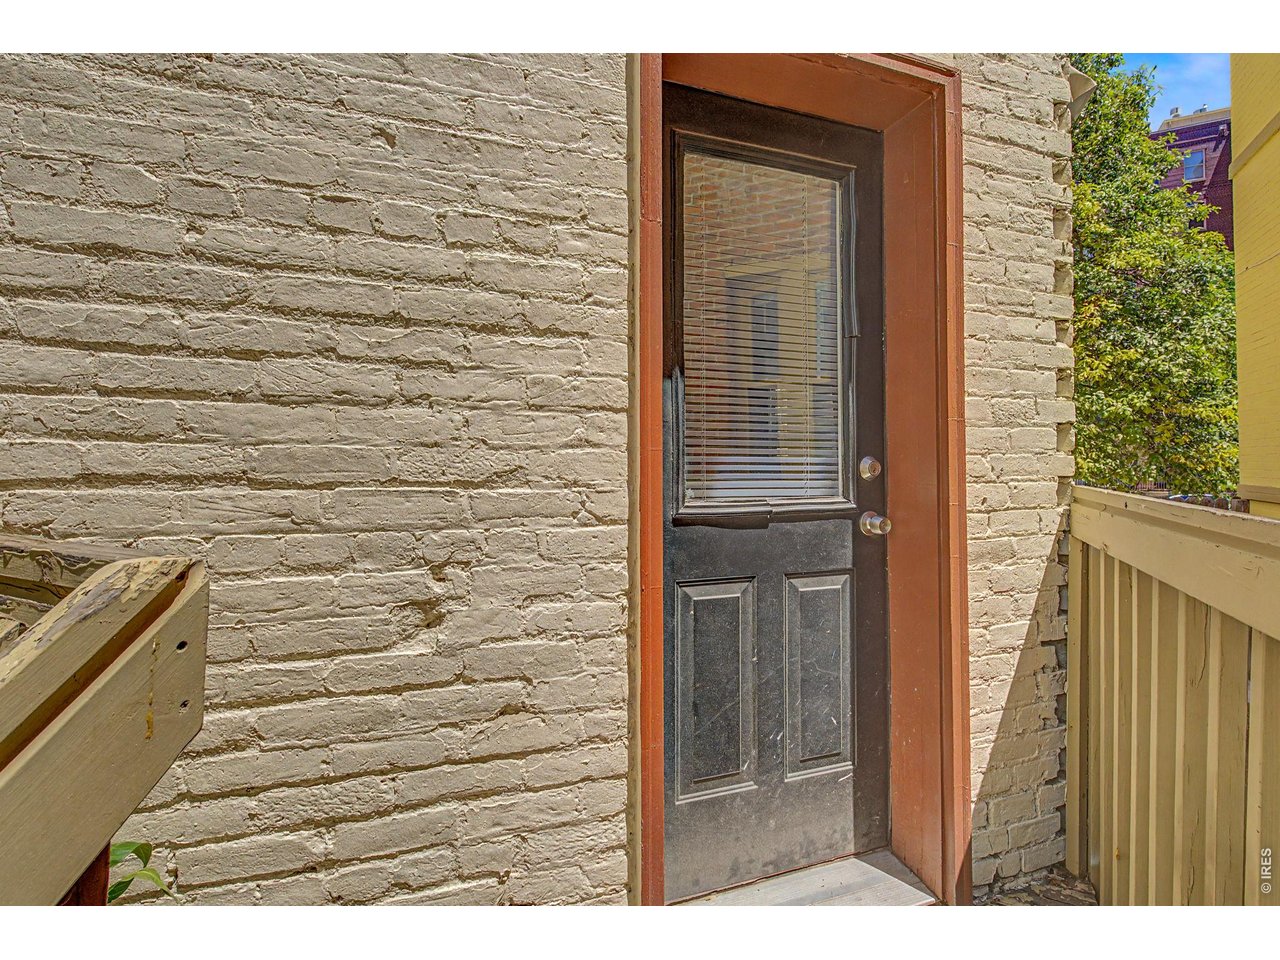
Exterior entry with a dark glass-paneled door set in a light brick wall beside a wooden railing.
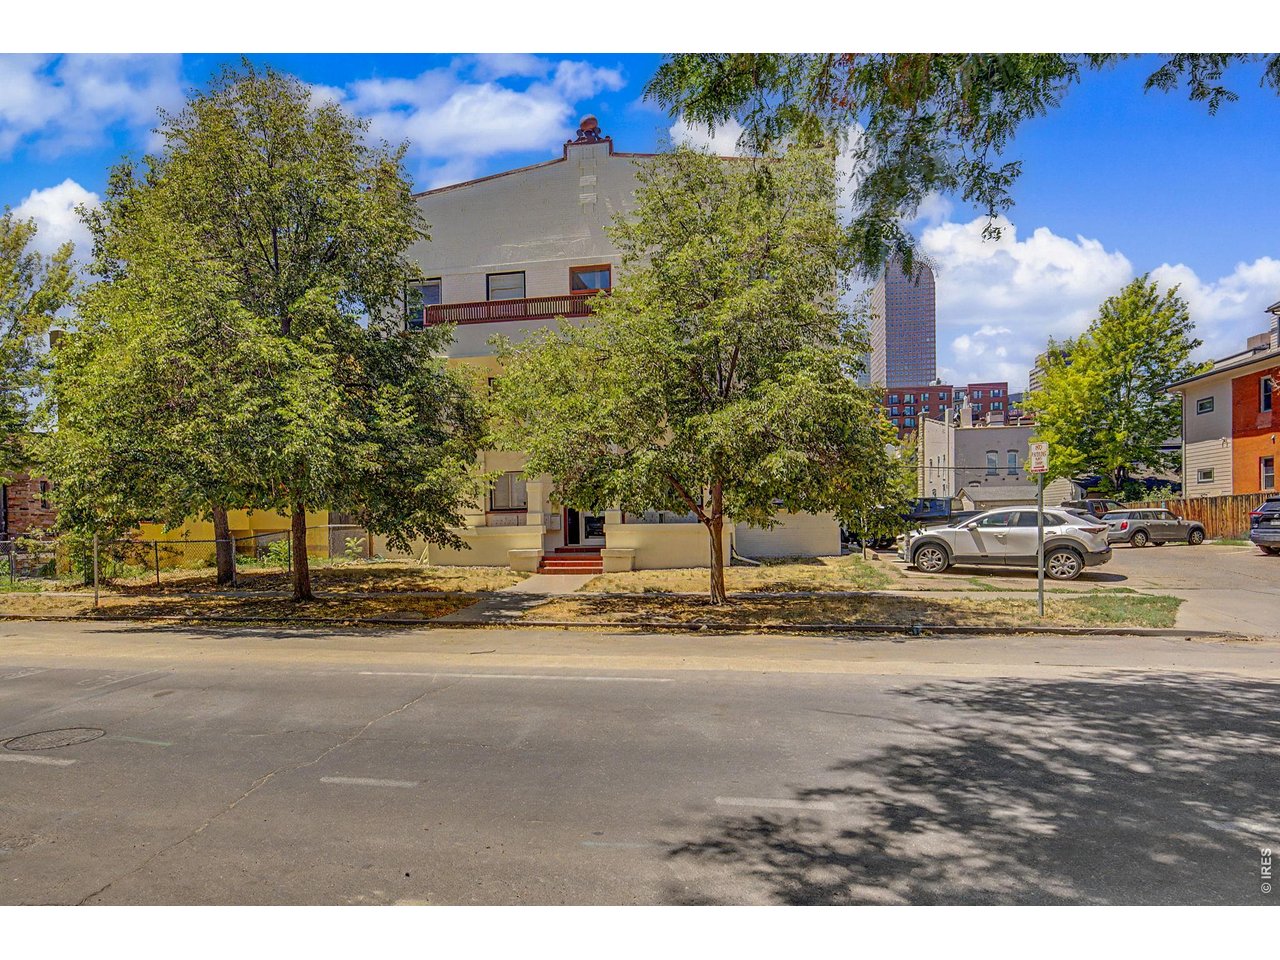
Residential building with a red balcony behind leafy trees, with downtown buildings visible in the distance.
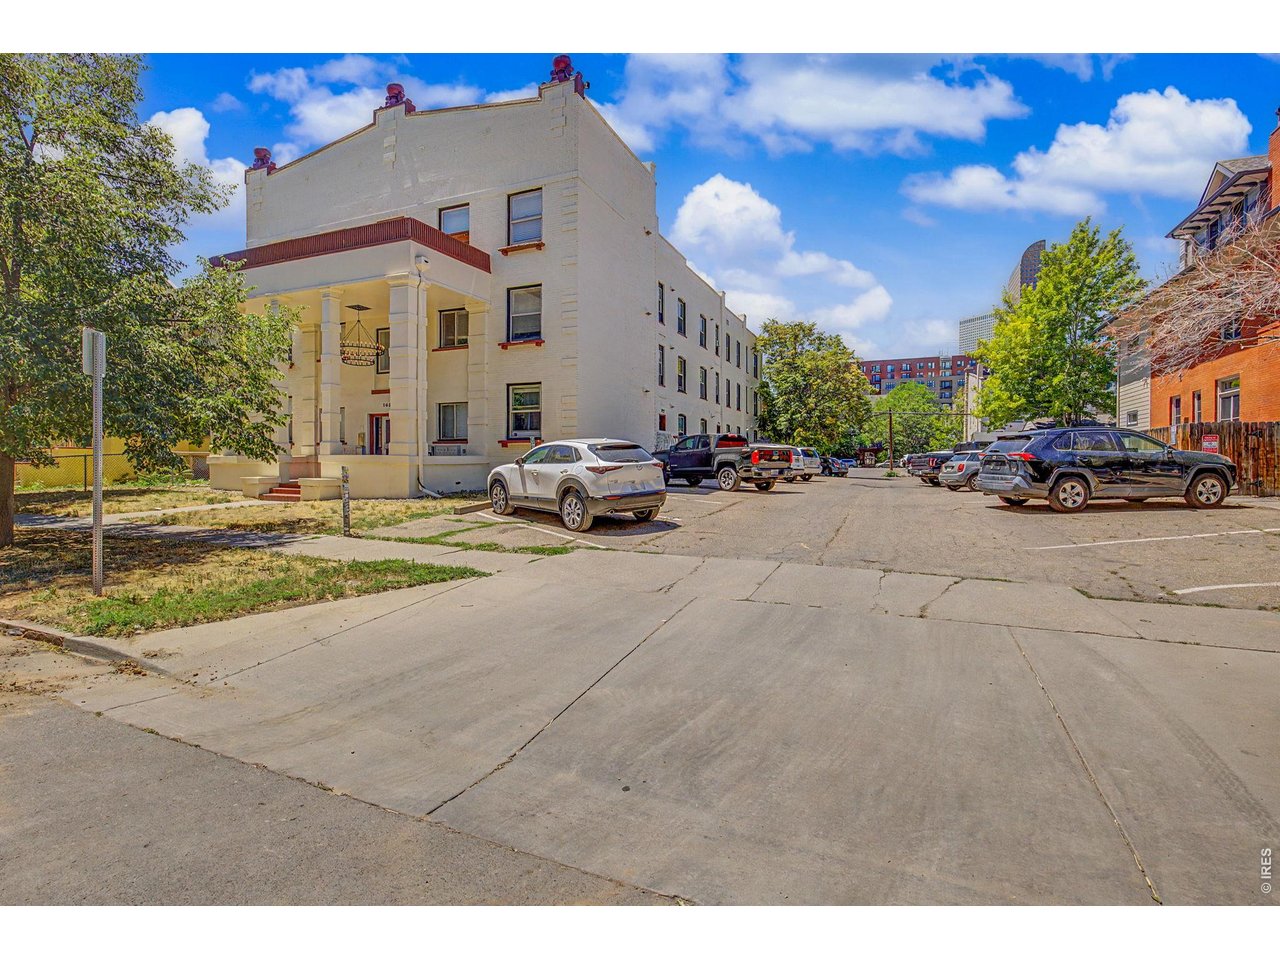
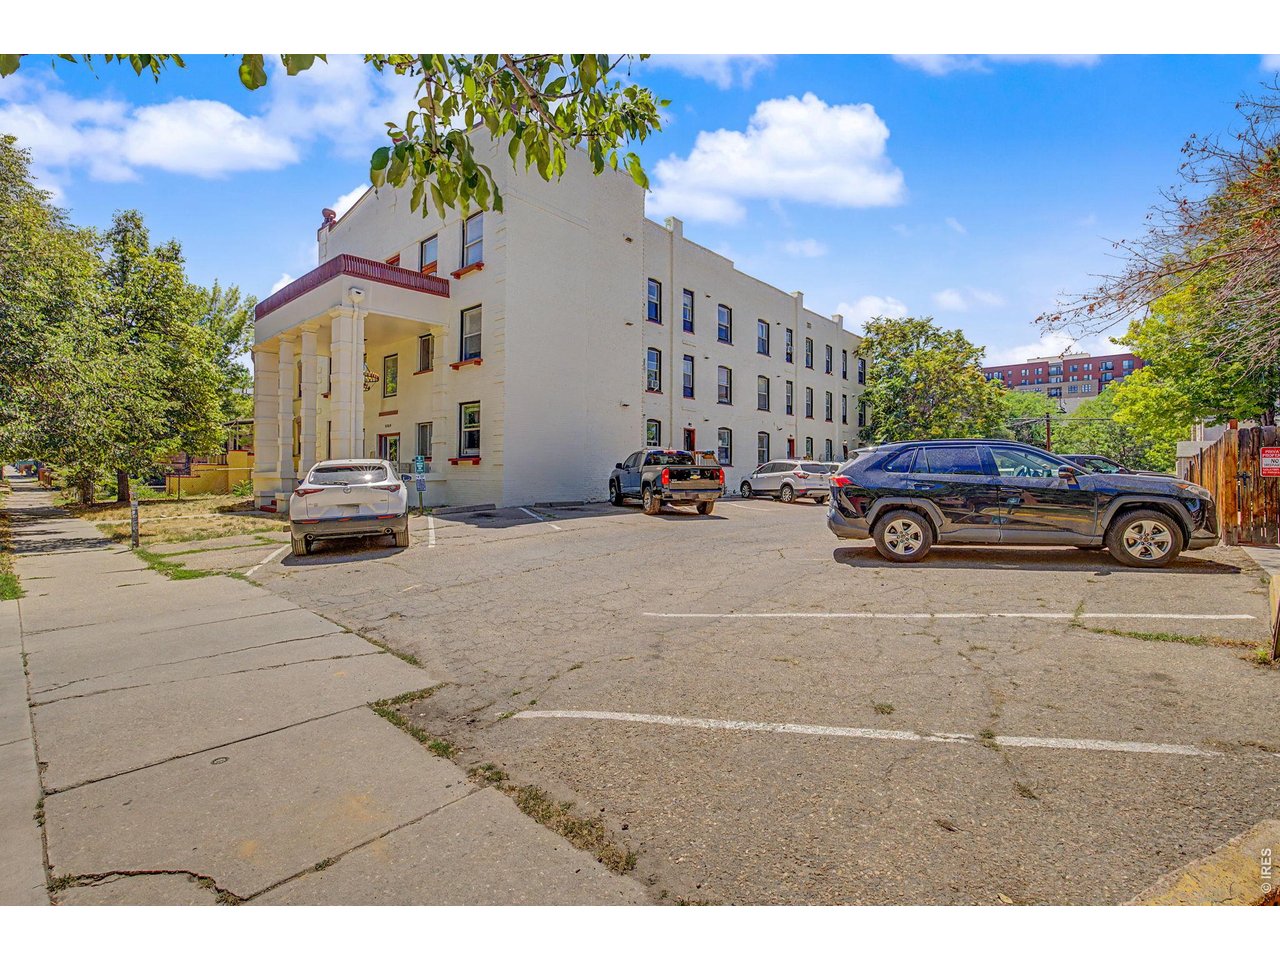
White multi-story residential building with a covered entrance and red balcony railing beside a parking area.
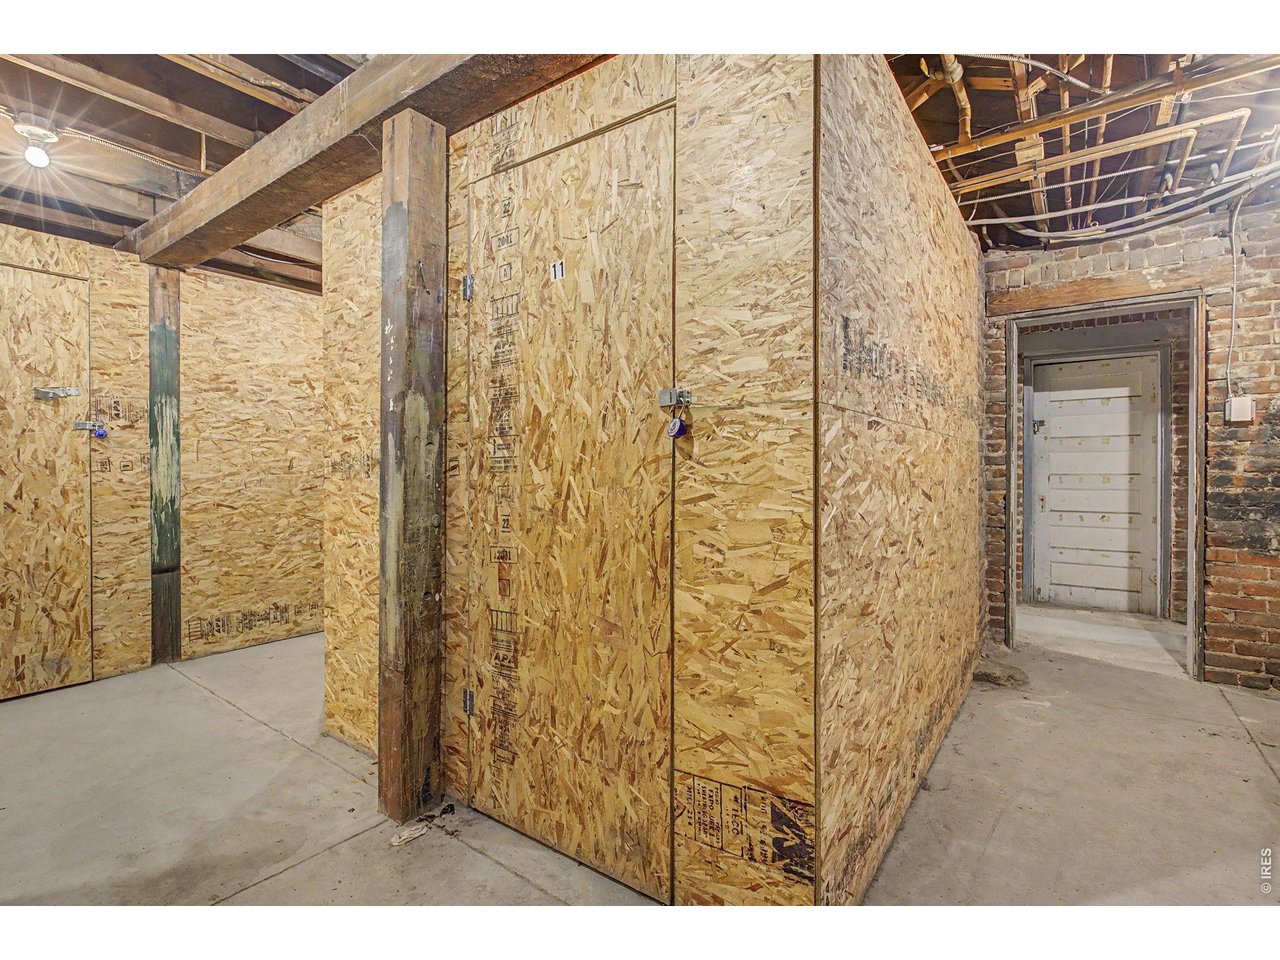
Basement storage area with plywood locker partitions, exposed beams, and a concrete floor.
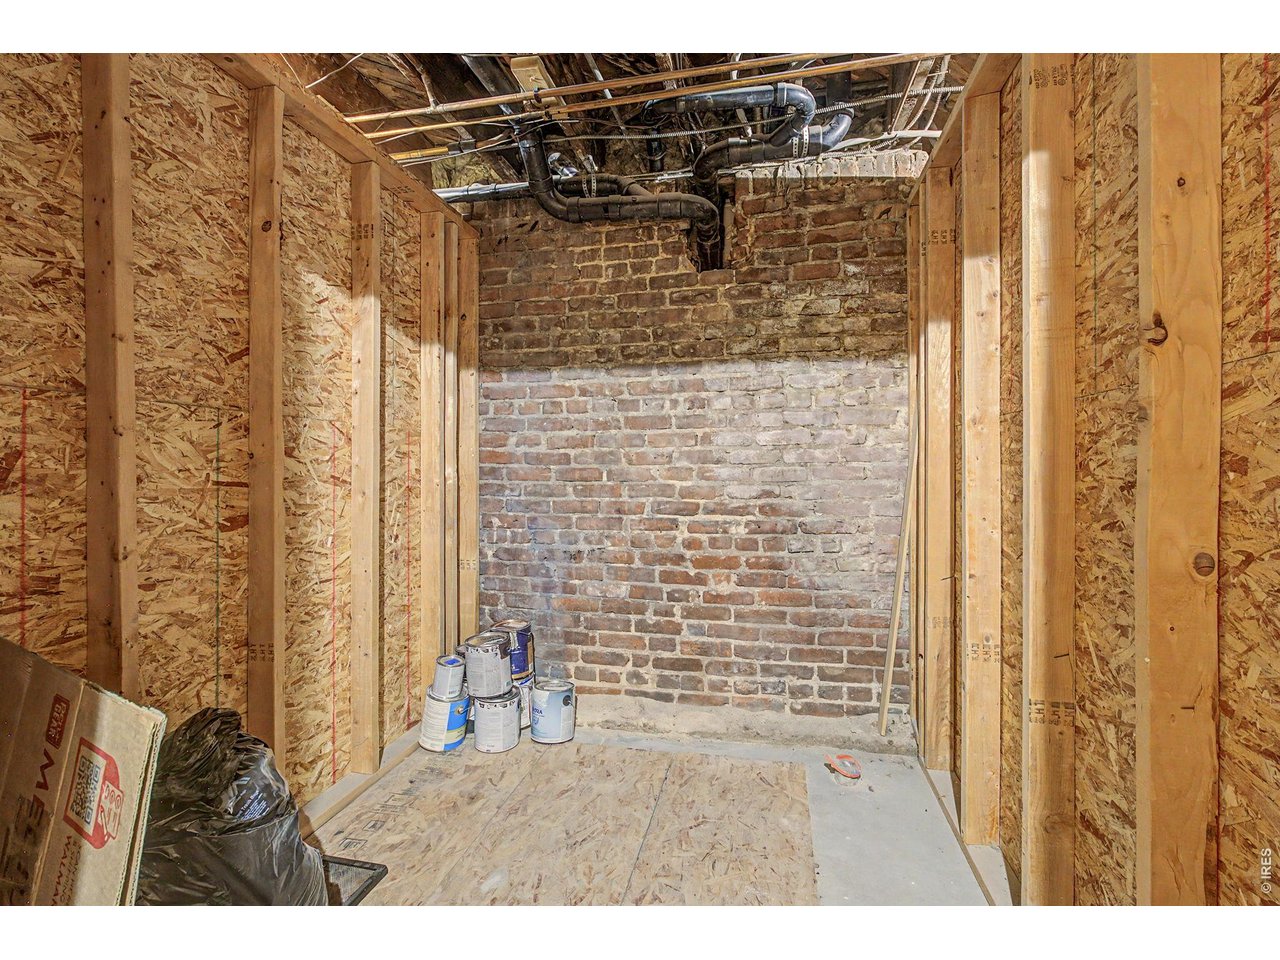
Unfinished basement room with exposed framing, brick wall, and overhead pipes.
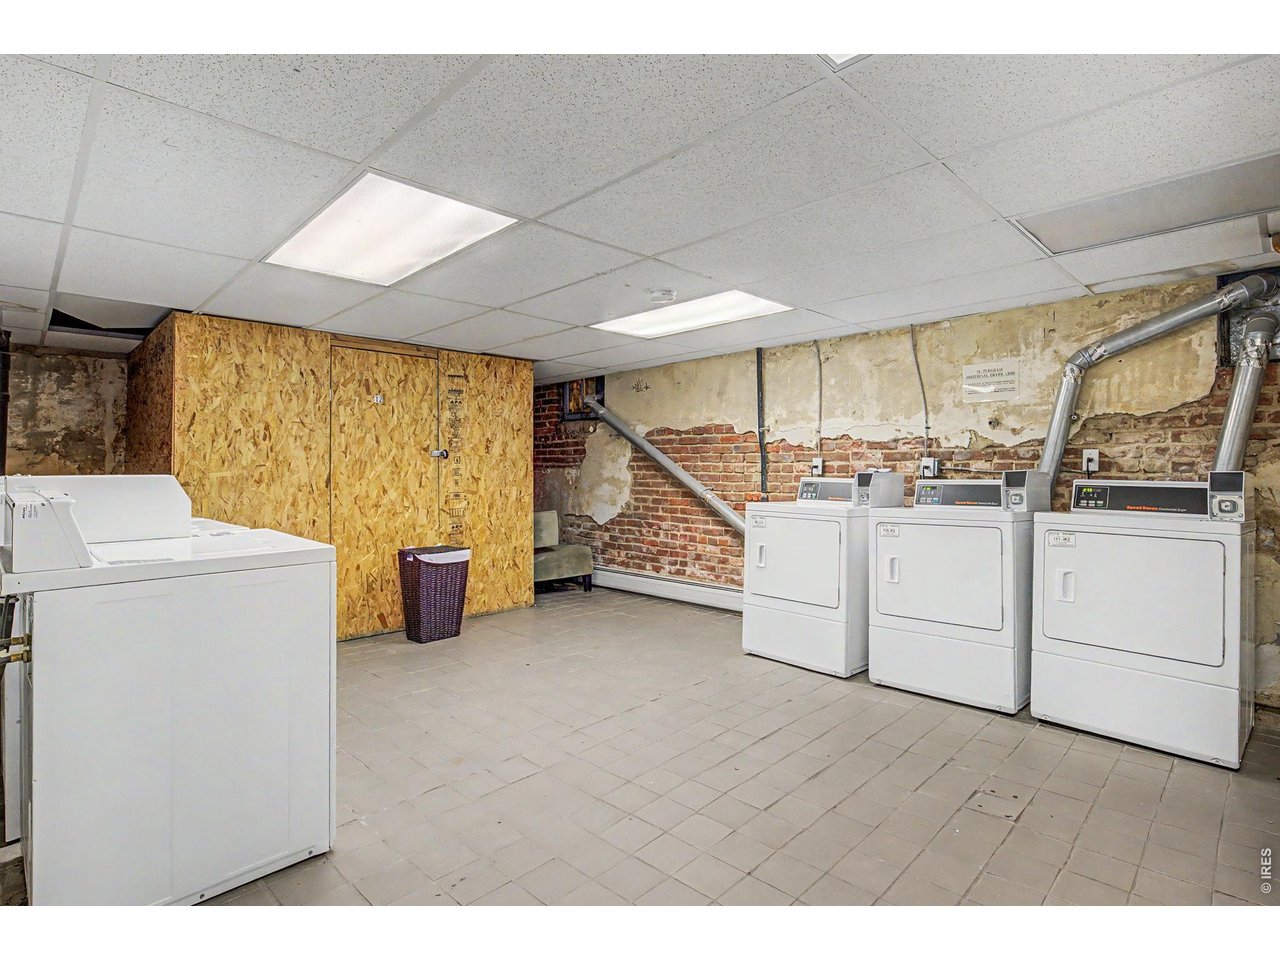
Laundry room with several washers and dryers, tiled floor, and exposed brick walls.
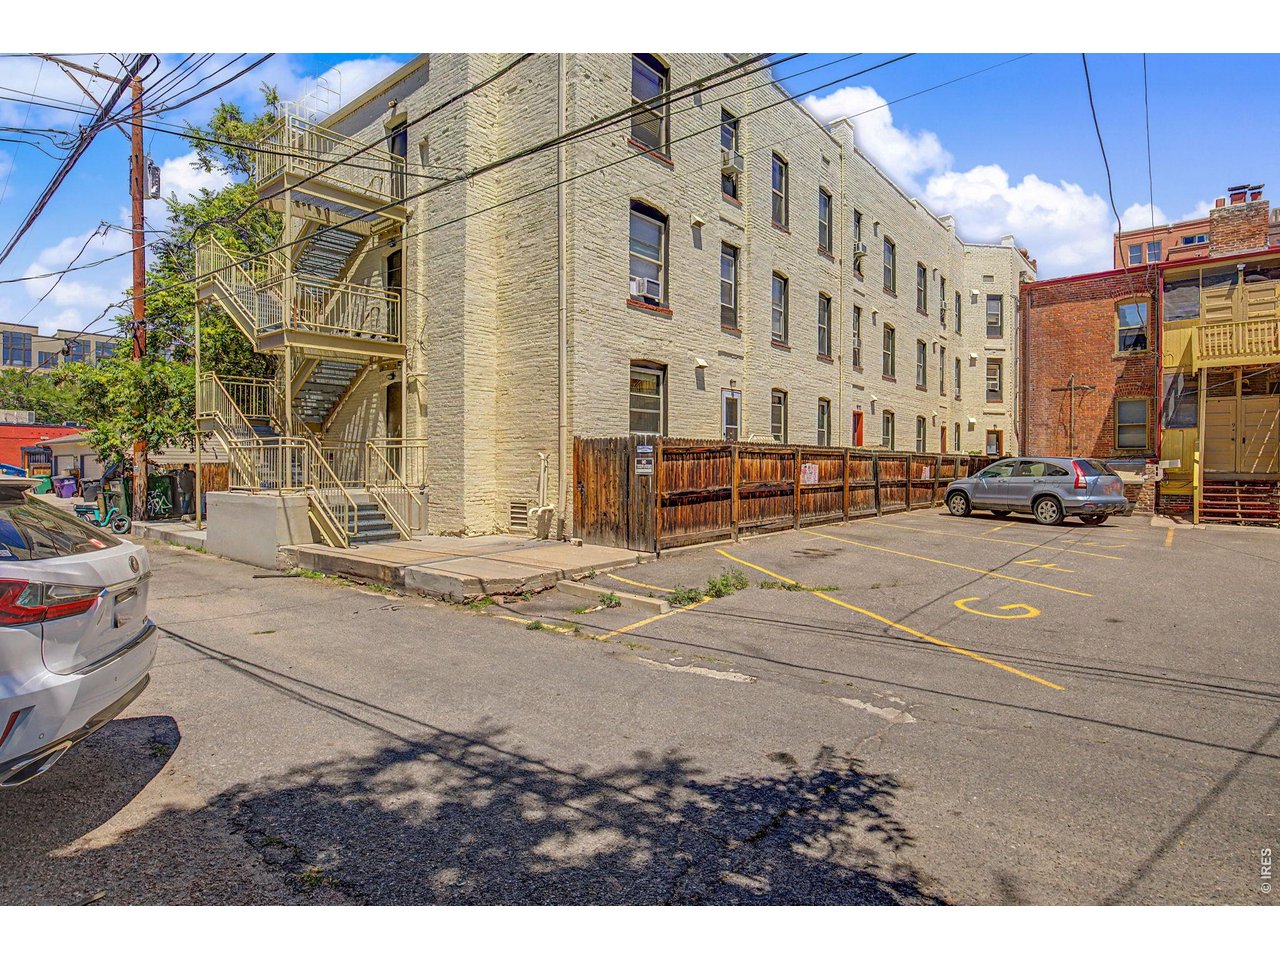
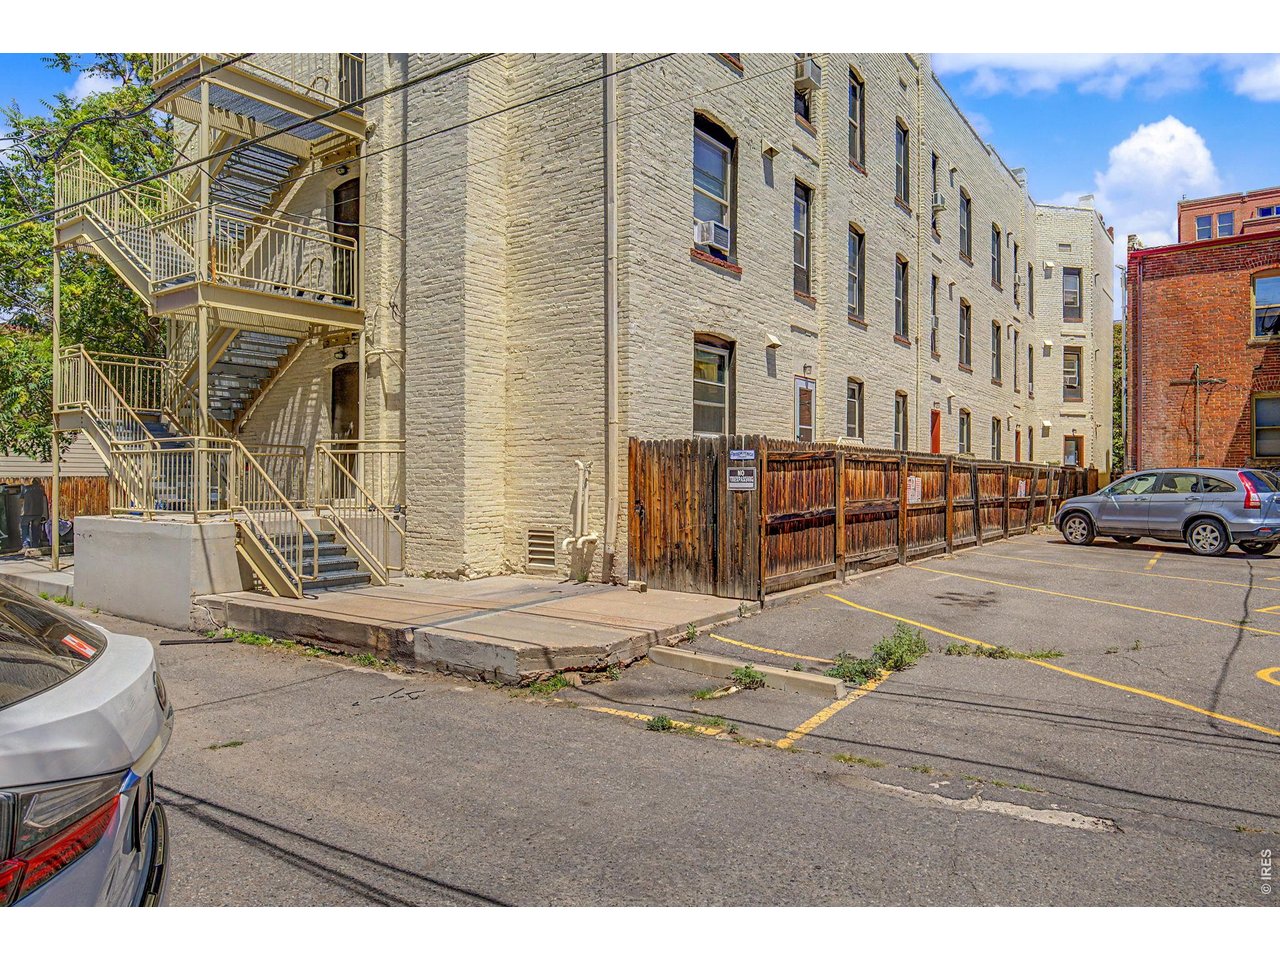
Apartment building with metal fire escapes beside a fenced parking lot.
Light stone apartment building with exterior metal fire escapes and a fenced parking lot.
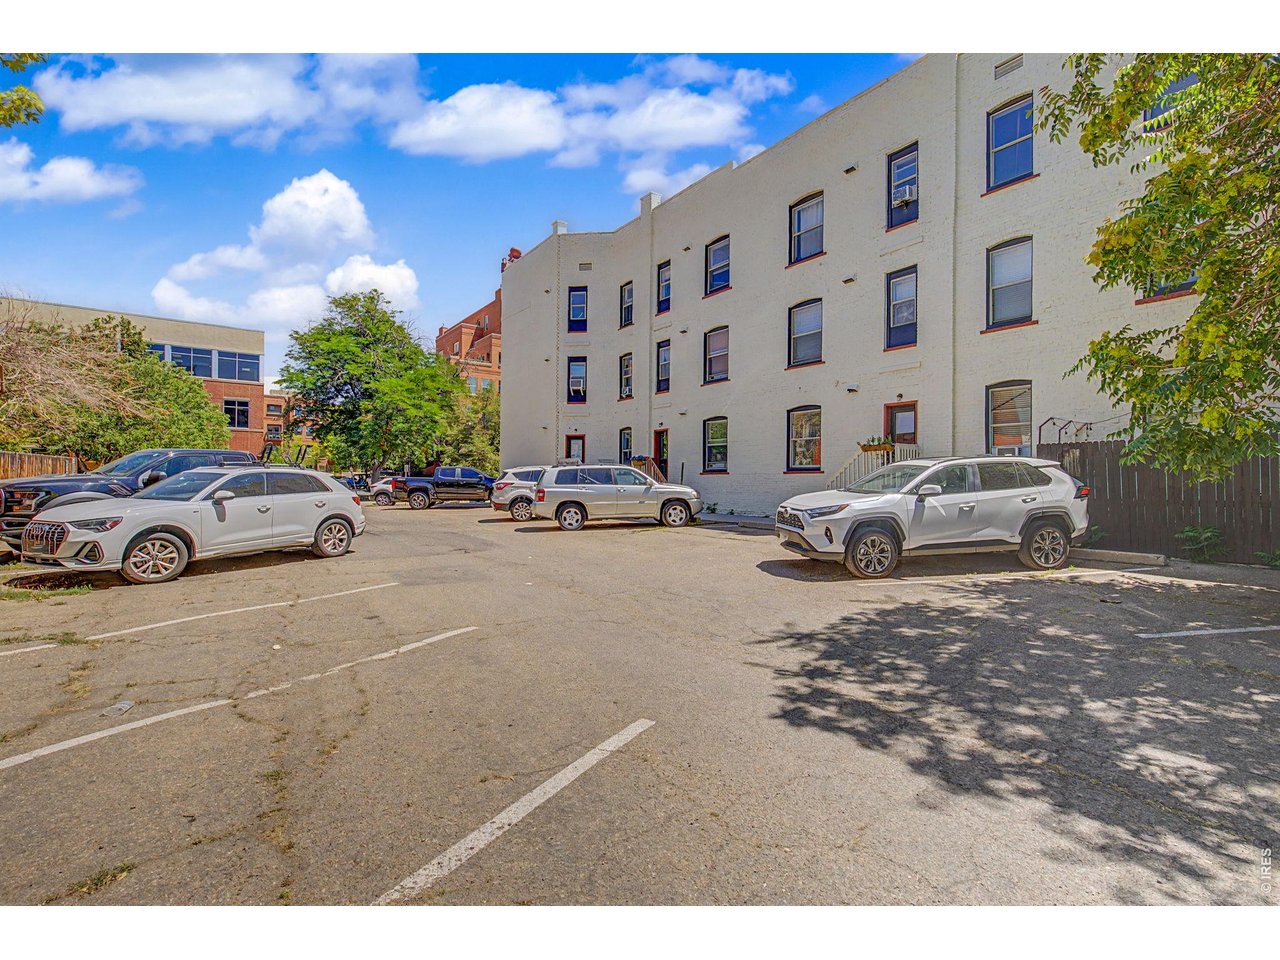
White brick residential building beside a paved parking lot with parked cars.
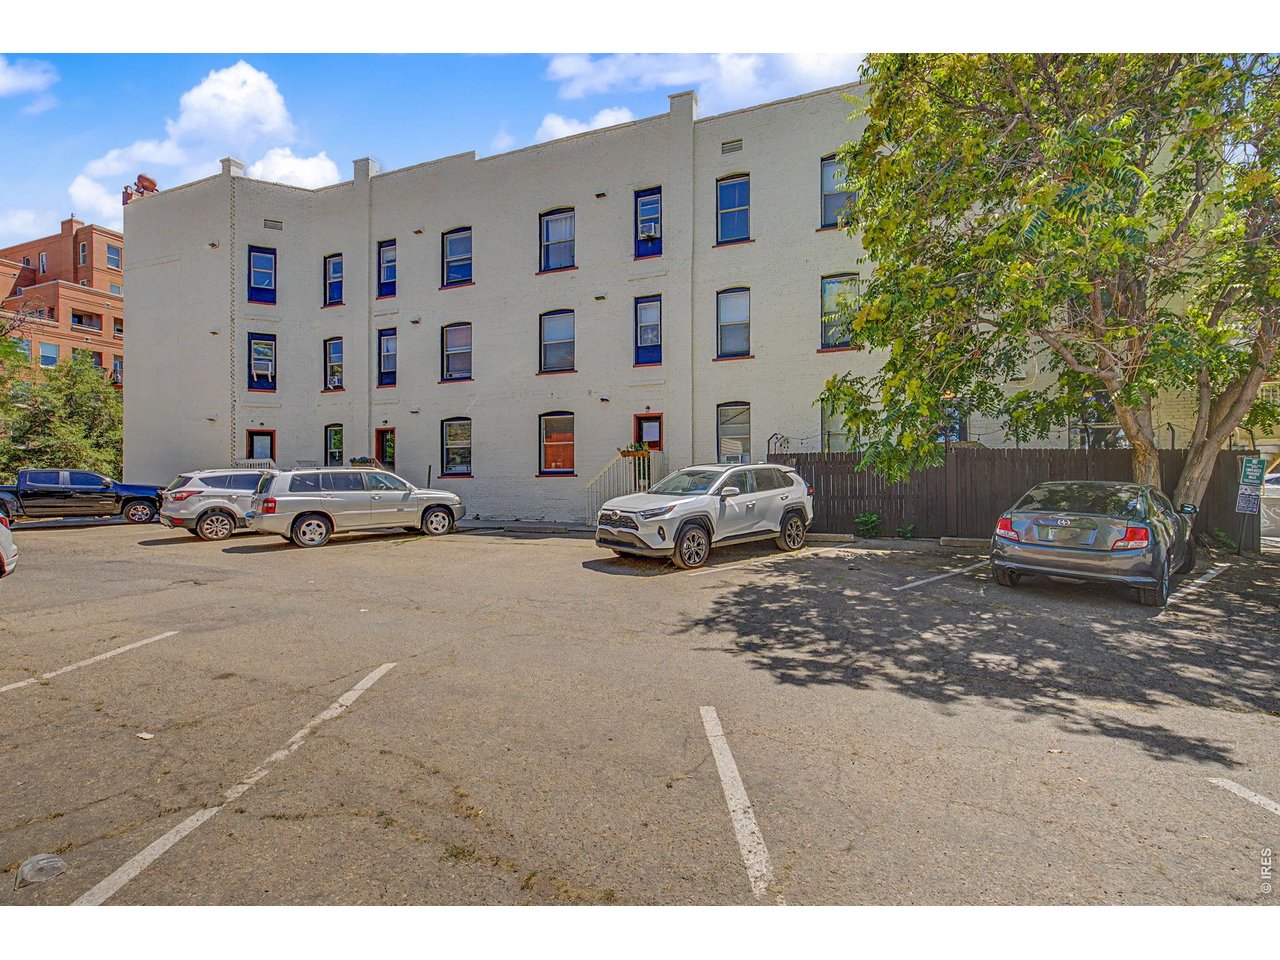
White brick apartment building behind a paved parking lot with several parked cars.
White multi-story apartment building with red balcony railings and parked cars in front.
VIEW PHOTOS
Courtesy of RE/MAX Alliance-FTC South, Megan Beck Listing Contact: 9702263990 
$179,000

1629 N Clarkson St 11

1 Bed 1 Bath 431 Sq.Ft.

Description

Welcome to this main level, one-bedroom condo in the heart of Uptown Denver, steps from high end groceries, cozy cafes, one of a kind shopping, renowned Restaurant Row (17th Ave) and parks with endless outdoor entertainment. This special unit offers the ideal blend of vintage charm, modern updates, and hard to find outdoor space, affordably! Property Highlights: Real wood floors, main level access, unit has private back door to ally for added outdoor space! Upgraded Features: Recently updated with new painted cabinets, bathroom hardware, and new AC window unit. This unit is move-in ready! Enjoy the beautiful Colorado weather on the large communal 3rd-floor balcony (newly renovated) Building Amenities: The well-maintained building includes laundry facilities and a basement storage unit for added convenience. HOA Inclusions: The HOA covers sewer, water, heat, trash, snow removal, and structural maintenance, ensuring easy living. Rental Potential: Rentals over 30 days are allowed, offering flexibility for homeowners and investors. Enjoy the best of Denver living with easy dining, shopping, and entertainment access. Don't miss this opportunity to own a charming and convenient Uptown condo!

Share Property

Location

1629 N Clarkson St 11, Denver, CO 80218

Status

For Sale
Megan Beck

Megan Beck

TITLE

Broker Associate

Property Amenities

Interior
Appliances Gas Range, Dishwasher, Refrigerator
Total Bedrooms: 1
Three-Quarter Bathrooms: 1
Other Interior Features Eat-in Kitchen
Area & Lot
Living area 431 Sq.Ft.
MLS® ID 1064340
Year Built 1906
School District Denver District 1
High School East
Middle School Whittier
Elementary School Whittier
View Description City
Type Condo
Status For Sale
Exterior
Stories 1
Air conditioning Wall/Window Unit(s)
Heat type Baseboard
Water Source Public
Other Exterior Features Balcony
Parking None
Lot Features Deciduous Trees, City Limits, Paved, Sidewalks, Alley
Roof Flat
Utilities Natural Gas Available
Finance
Sales Price $179,000
HOA Fees $450 monthly
Real Estate Tax $1,066 yearly
Vacant living area with hardwood floors, a ceiling fan, and an open kitchen breakfast bar.

360 Virtual Tour

Take a tour of this property
Vacant living area with hardwood floors, a ceiling fan, and an open kitchen breakfast bar.

Schedule a Showing

I would love to show you this beautiful property. Please select your preferred date and time below. I will be in touch shortly to confirm your appointment.

Schedule a Showing

I would love to show you this beautiful property. Please select your preferred date and time below. I will be in touch shortly to confirm your appointment.

Thank you for your interest in 1629 N Clarkson St 11, Denver, CO 80218. We are reviewing your request and will be in touch shortly!

Mortgage Calculator

Estimate your monthly mortgage payment, including the principal and interest, property taxes, and HOA. Adjust the values to generate a more accurate rate.

All estimates are provided for informational purposes only. Actual amounts may vary.
$0,000 Your Payment 20 15 65
$0,000 Your Payment

Buy & Sell With Megan

Whether clients are purchasing their first home, seeking a high-end property, building new, relocating for work, or looking for a mountain escape, Megan provides expert guidance and local insight every step of the way.